
24
$3,200 Rent
Listed 10 hours ago
68 DAVIDSON DRIVE
· 4
· 2.5
· 4
· 2000 - 2500
Key Facts
Key facts for 68 DAVIDSON DRIVE
Property Type
House
Parking
Garage: Yes, 4 parking
MLS #
X14201846
Size
2000 - 2500 sqft
Basement
None
Listed on
-
Lot size
-
Tax
-
Days on Market
-
Year Built
-
Maintenance Fee
-

Description
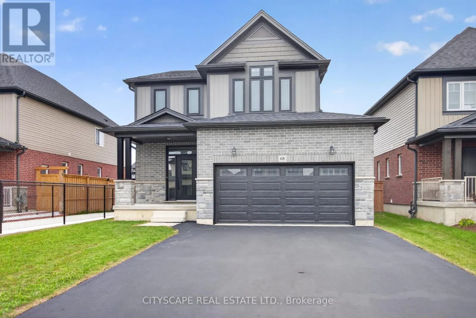
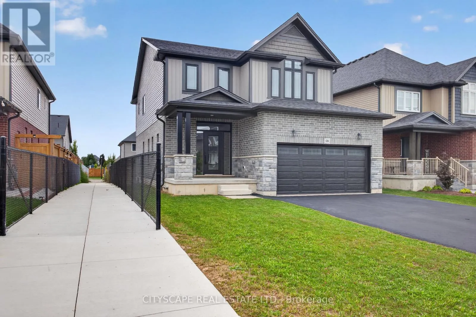
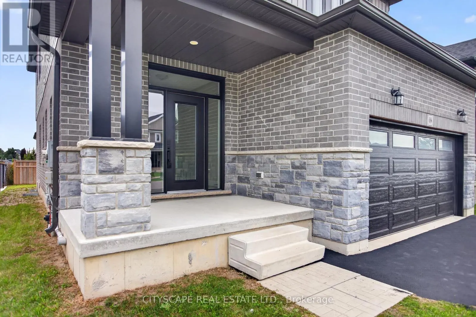
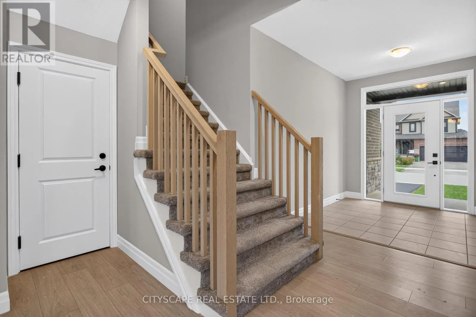
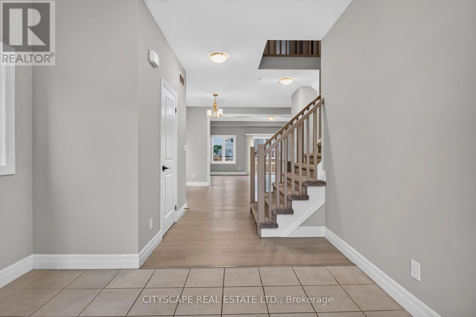
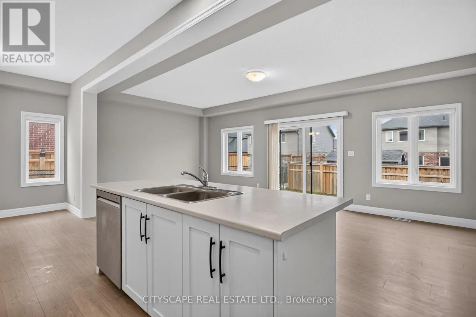
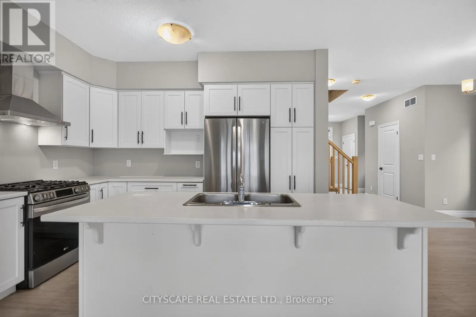
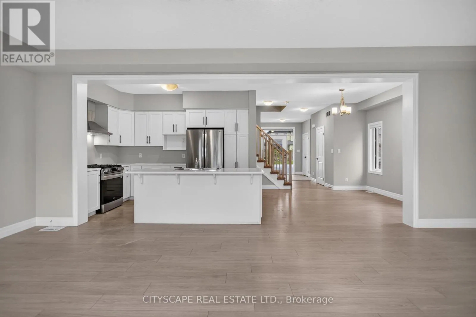
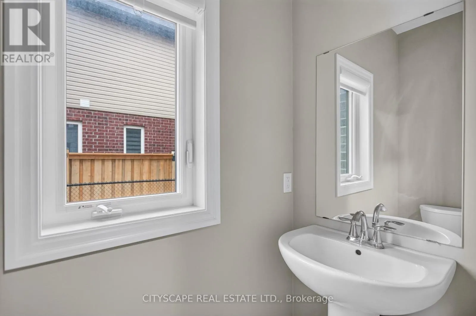
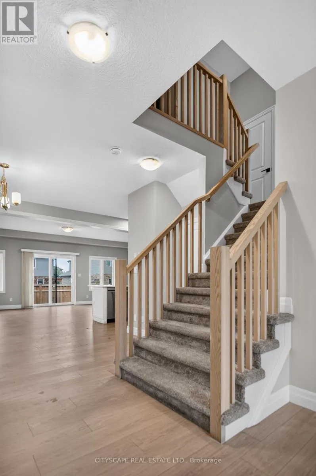
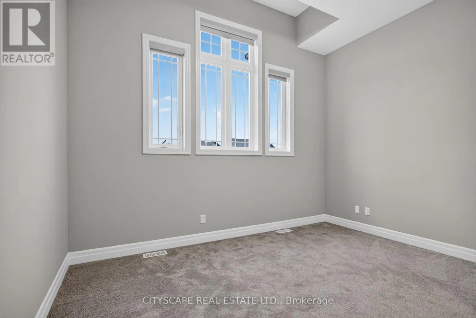
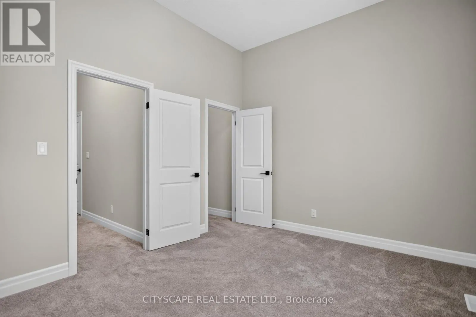
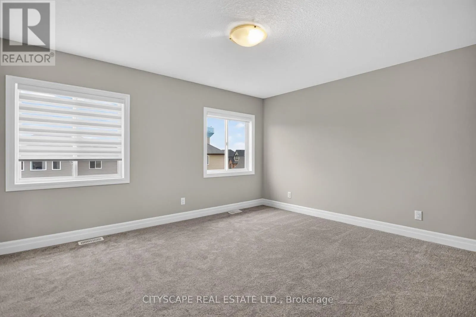
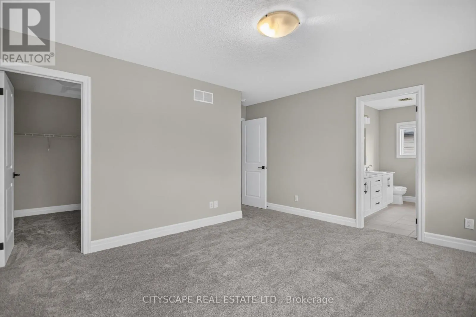
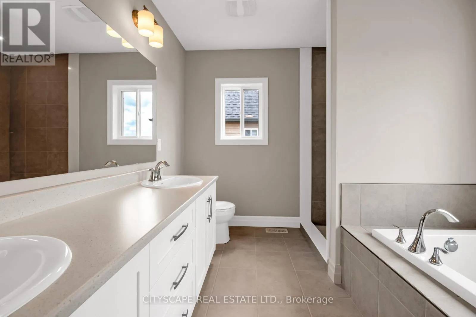
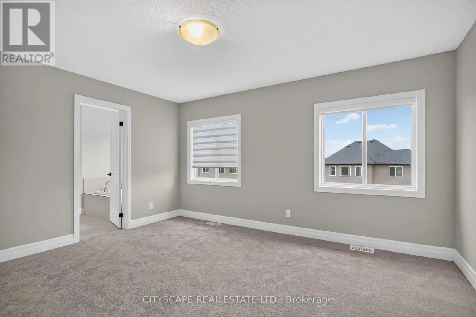
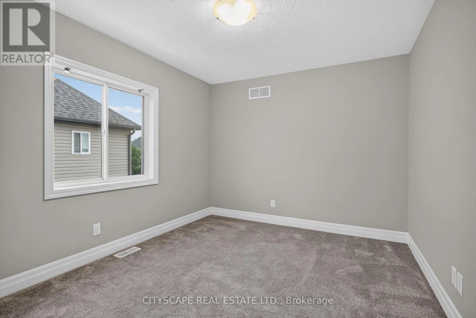
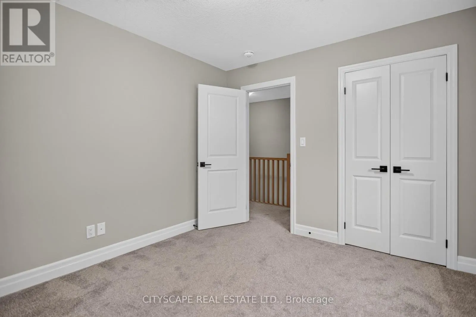
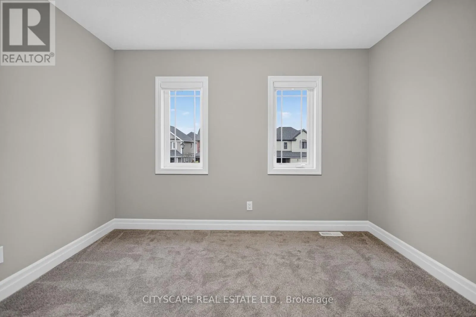
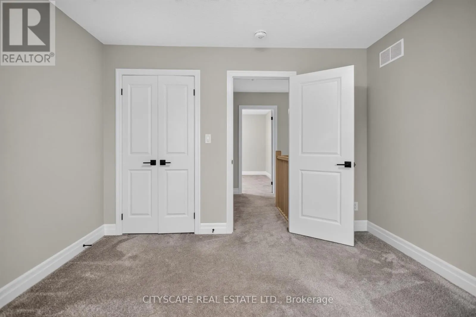
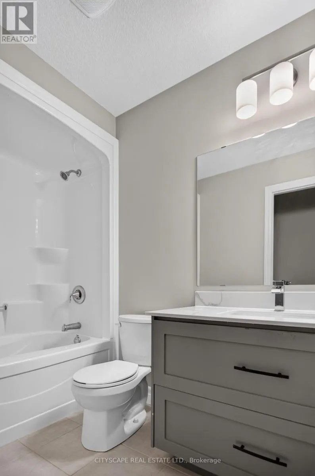
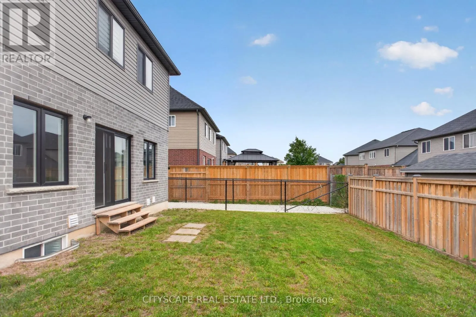
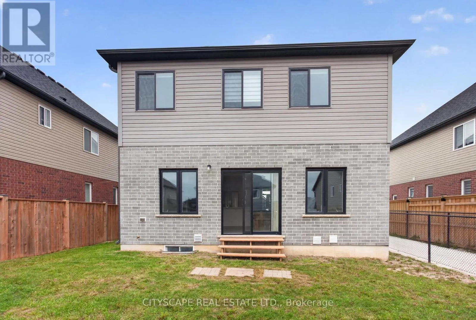
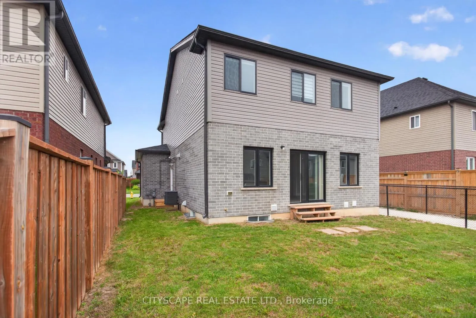
Welcome to 68 Davidson Dr, an inviting brick & stone detached home offering the main and second floors for lease. Featuring 4 spacious bedrooms, 3 bathrooms and a bright, open-concept layout, this home offers plenty of room for comfortable everyday living and entertaining. Enjoy 9-ft ceilings on the... main floor and an upgraded kitchen with stainless steel appliances . Large windows fill the home with natural light, while the familyroom's cozy fireplace creates a welcoming space to unwind. Private ensuite laundry and direct garage access add everyday convenience . A Primary Bedroom W/Huge Walk-In Closet And 4 Piece Ensuite. 10Ft Ceilings In 3rd Bedroom On Top Of The Garage. Attached 2 Car Garage With 2 Car Parking On The Driveway No Sidewalk (id:10452)
Room Types
Bedroom 2
-
Dimensions 3.96 m x 3.23 m
137.68 sqft
Bedroom 3
-
Dimensions 3.6 m x 3.48 m
134.85 sqft
Bedroom 4
-
Dimensions 3.05 m x 3.66 m
120.16 sqft
Similar Properties (No results)
Listing courtesy of: CITYSCAPE REAL ESTATE LTD.
This REALTOR.ca listing content is owned and licensed by REALTOR® members of The Canadian Real Estate Association.