
12
$2,500 Rent
Listed 14 hours ago
912 CHABLIS CRESCENT
· 2
· 2.0
· 4
· 1100 - 1500
Key Facts
Key facts for 912 CHABLIS CRESCENT
Property Type
House, Bungalow
Parking
Garage: Yes, 4 parking
MLS #
X14160854
Size
1100 - 1500 sqft
Basement
None
Listed on
-
Lot size
-
Tax
-
Days on Market
-
Year Built
-
Maintenance Fee
-

Description
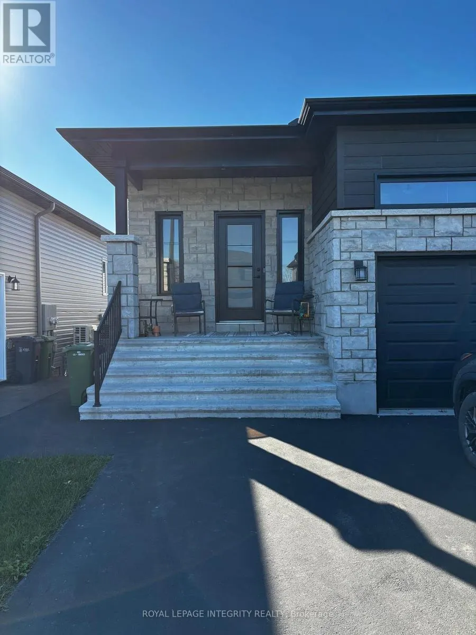
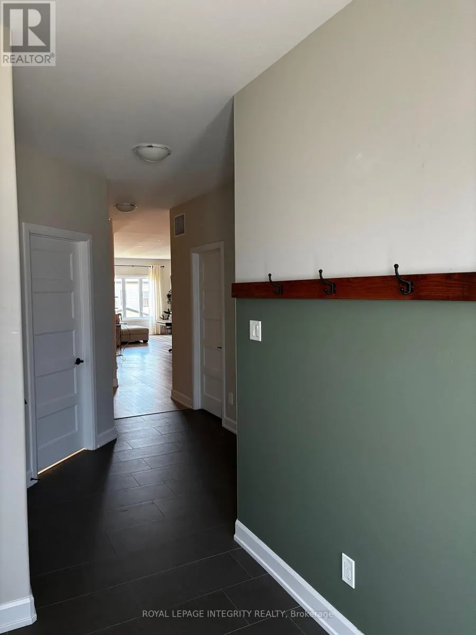
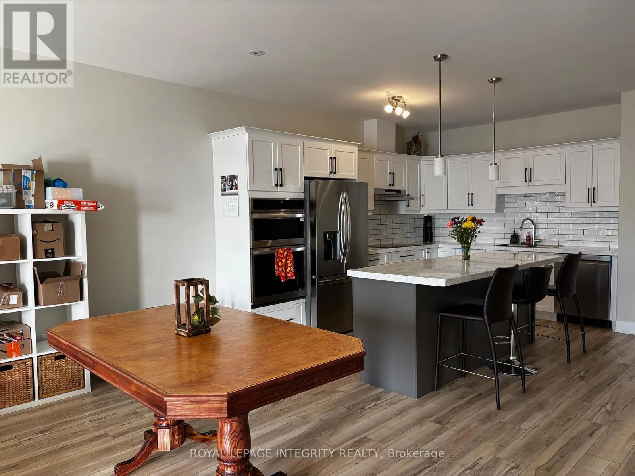
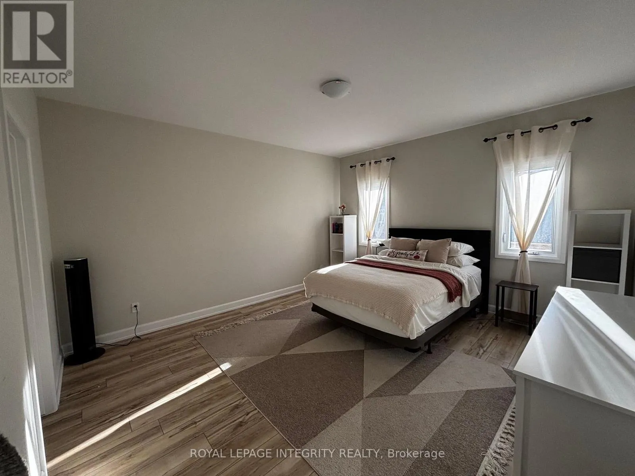
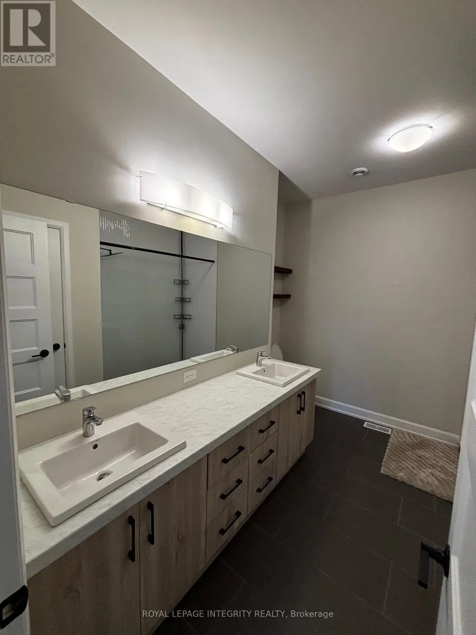
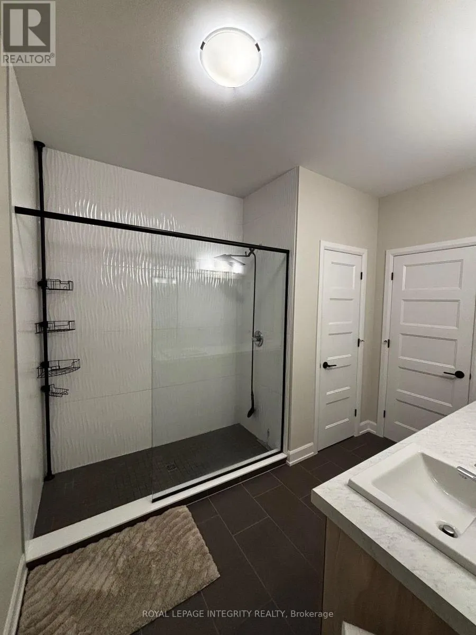
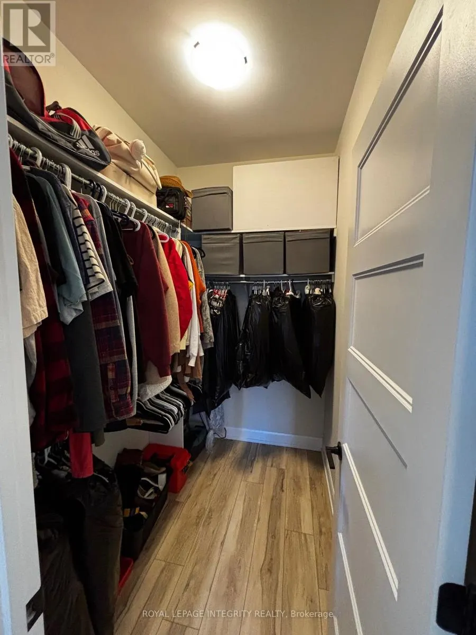
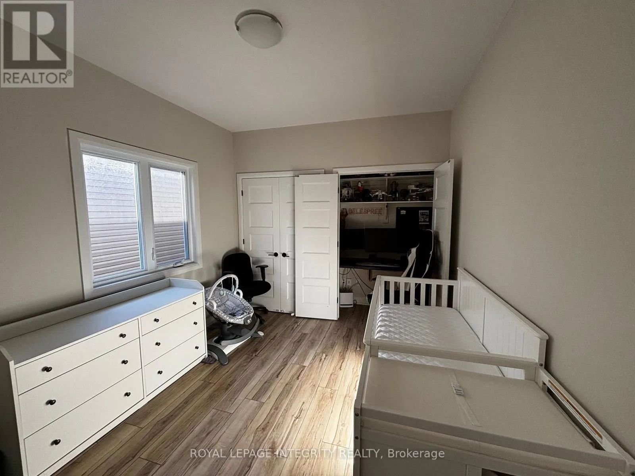
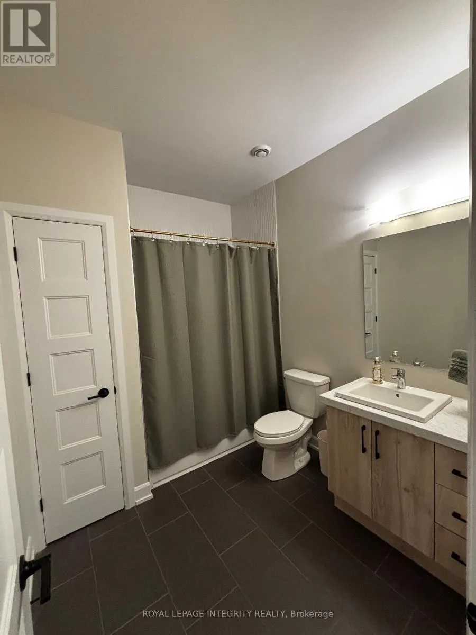
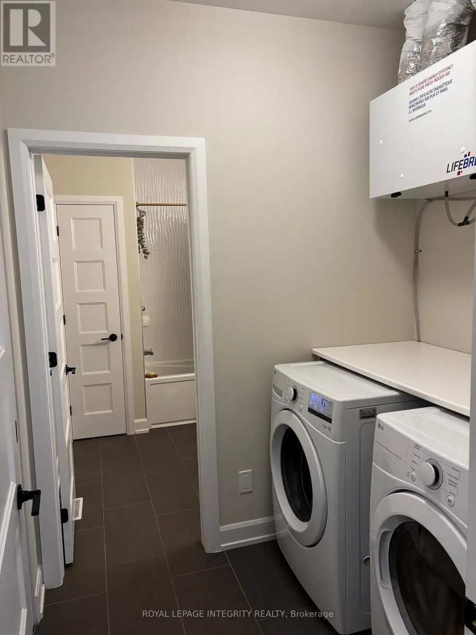
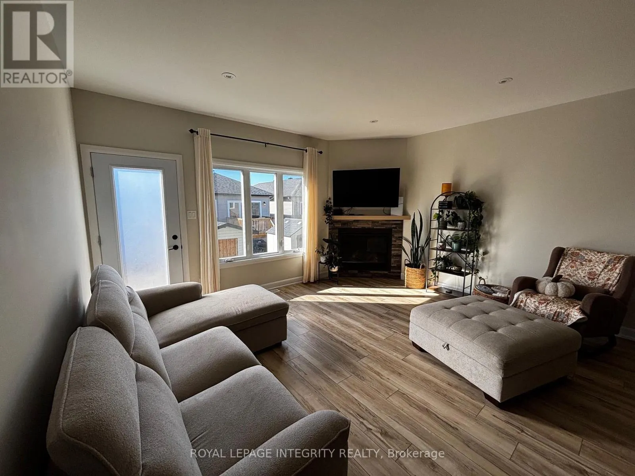
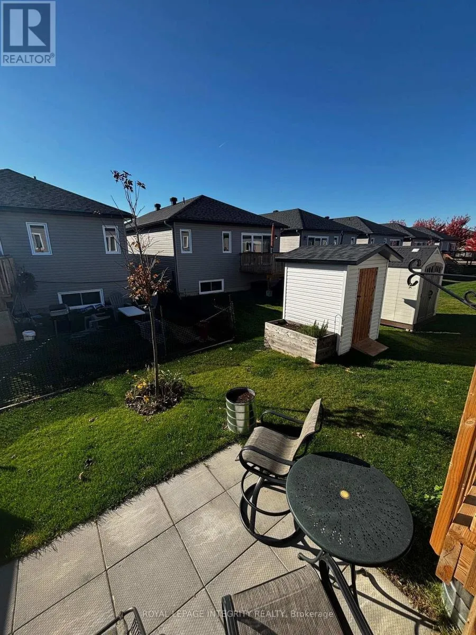
RARELY OFFERED UPPER UNIT WITH DOUBLE GARAGE! Welcome to this spacious, open-concept 2-bedroom, 2-full-bathroom upper-level semi-detached unit in Ste-Marie Hamlet! Featuring plenty of natural light, thoughtful upgraded finishings, and ample storage, this home offers a comfortable and inviting space ...to settle in.The bright, open-concept kitchen, dining, and living area features large windows, 9-foot ceilings, luxury vinyl flooring, large-format tile, and a cozy gas fireplace. The kitchen is equipped with a nice backsplash, soft-close cabinetry, and a large pantry.The primary bedroom includes a walk-in closet and a 4-piece ensuite. The second bedroom is conveniently located near the additional 3-piece bathroom and laundry room. Enjoy the added convenience of in-unit laundry, a double garage plus driveway parking, and use of the deck and backyard. You are close to parks, grocery stores, pharmacies, restaurants, and arenas, with Ottawa just 25 minutes away.Rental DetailsAvailability: December 1, 2026. Lease Term: Minimum 1 year. Deposit: required(first & last month's rent)Utilities: Tenant is responsible for gas, hydro, water, and internet. Landlord covers the hot water tank rental charge.Parking: Double garage and driveway parking. Maintenance: Tenant is responsible for driveway (snow removal) and lawn care.Tenant Insurance: Required. Smoking: Not permitted (of any kind)Pets: No pets preferred. Rental Requirements: Rental application, Full credit report (long form provided by TransUnion or Equifax Credit Bureau), References, Proof of income (recent T4s, last 3 pay stubs, letter of employment, or other legal proof of income). Note: Showings require 24 hours' notice. Book a viewing to see all this unit has to offer. (id:10452)
Room Types
Bathroom
-
Dimensions 2.9 m x 4.34 m
135.47 sqft
Bedroom
-
Dimensions 4.01 m x 5.06 m
218.41 sqft
Dining room
-
Dimensions 3.91 m x 4.6 m
193.6 sqft
Similar Properties (No results)
Listing courtesy of: ROYAL LEPAGE INTEGRITY REALTY
This REALTOR.ca listing content is owned and licensed by REALTOR® members of The Canadian Real Estate Association.