
26
$600,000 Sale
Listed 2 hours ago
3 - 36 CLANSMAN TRAIL
· 2
· 2.0
· 2
· 1200 - 1399
Key Facts
Key facts for 3 - 36 CLANSMAN TRAIL
Property Type
Townhome
Parking
Garage: Yes, 2 parking
MLS #
W14181474
Size
1200 - 1399 sqft
Basement
Finished, N/A (Finished)
Listed on
-
Lot size
-
Tax
-
Days on Market
-
Year Built
-
Maintenance Fee
$380/mo

Description
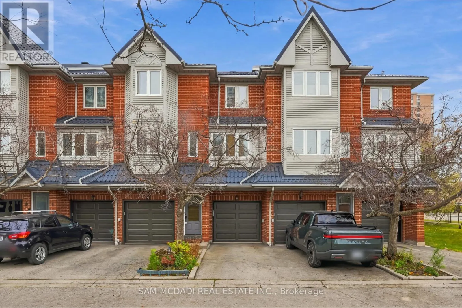
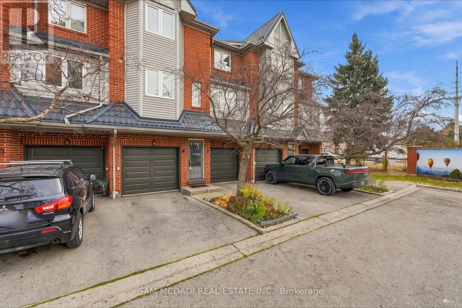
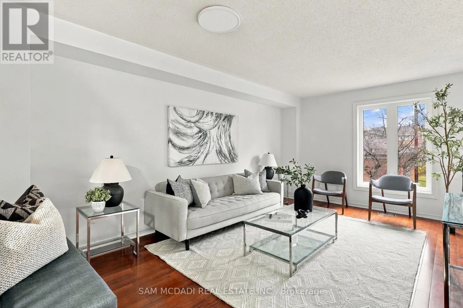
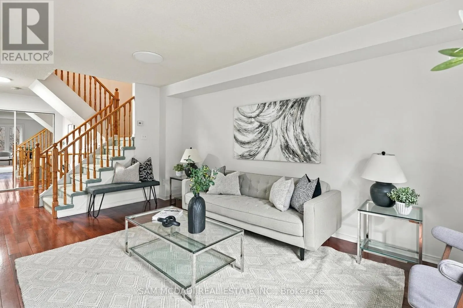
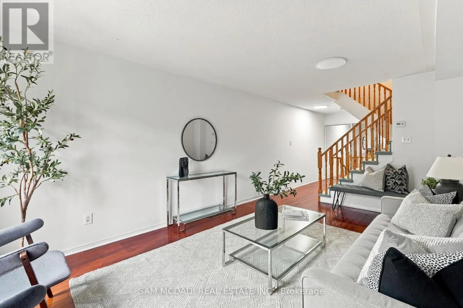
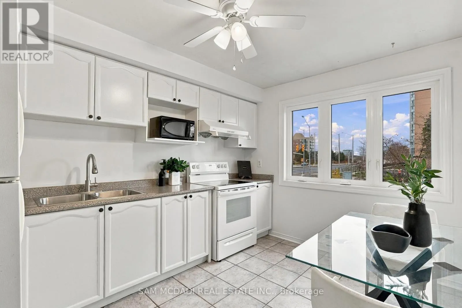
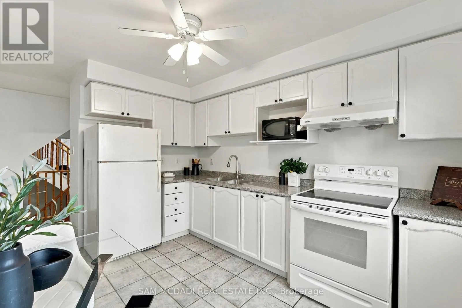
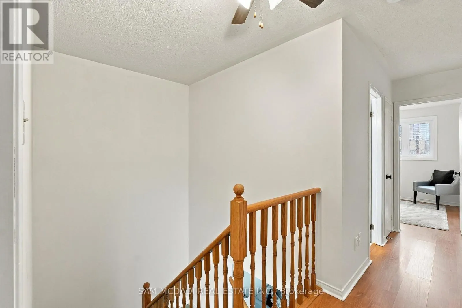
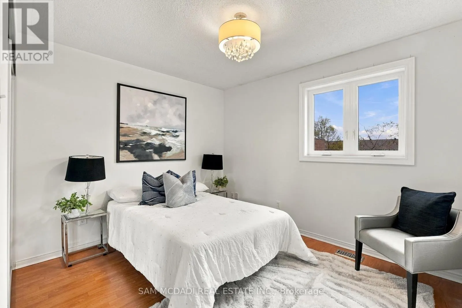
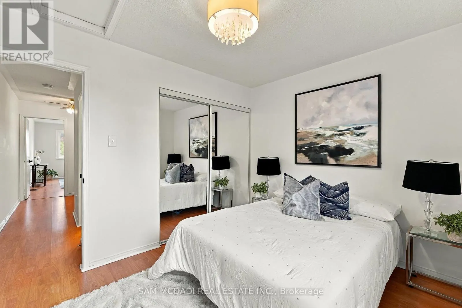
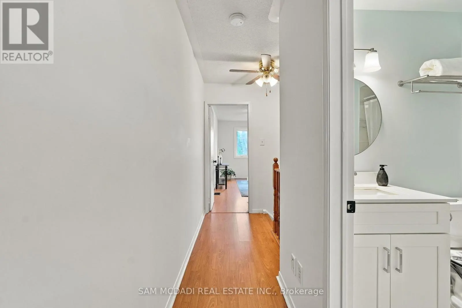
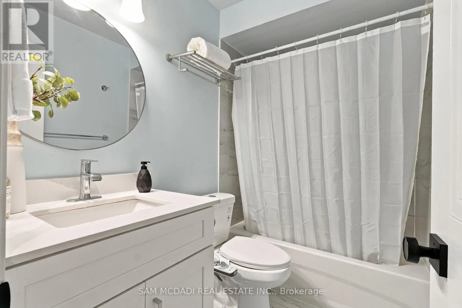
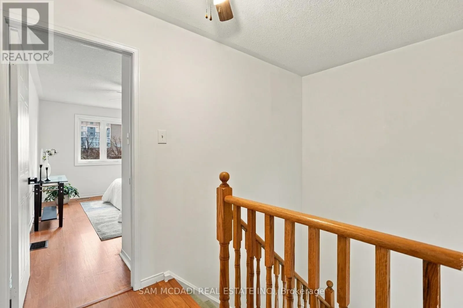
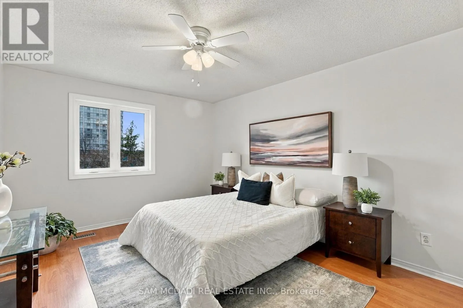
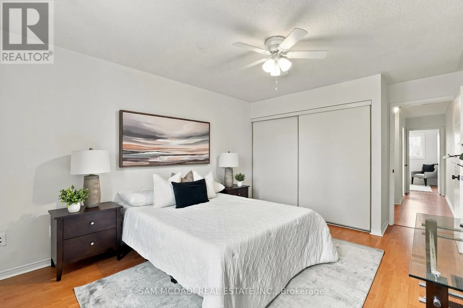
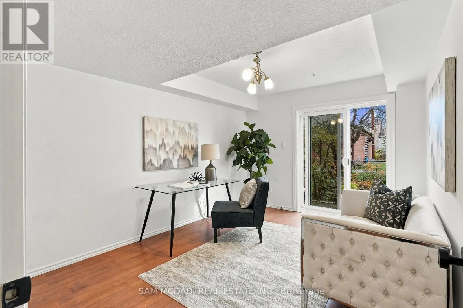
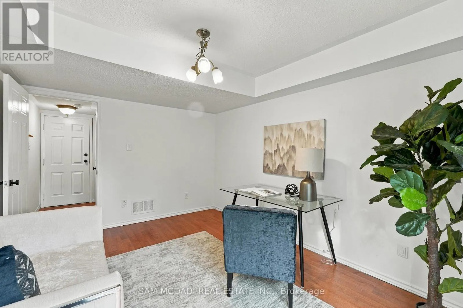
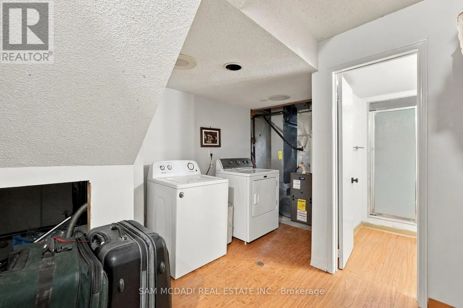
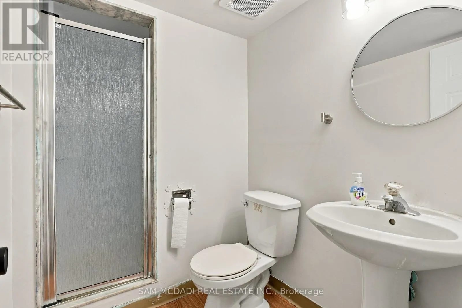
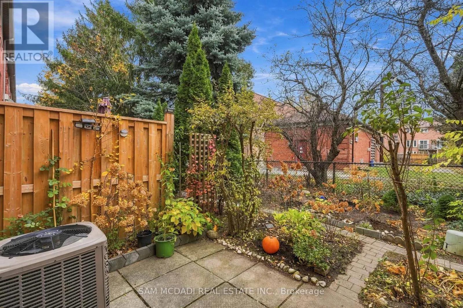
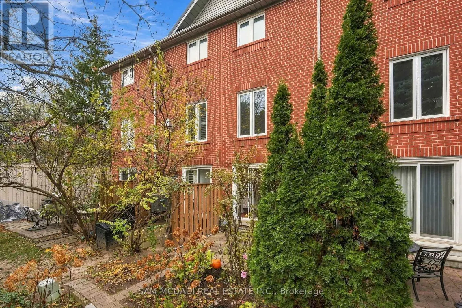
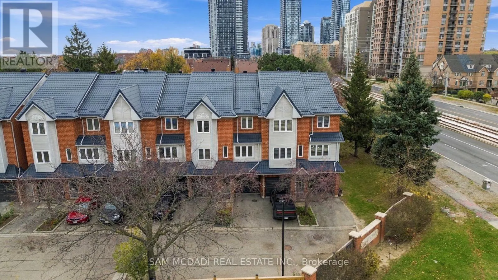
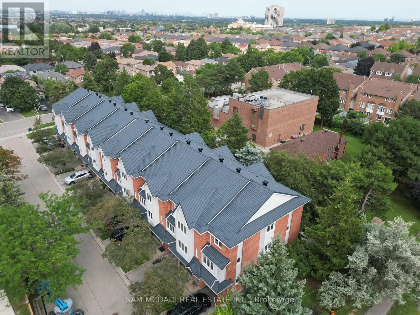
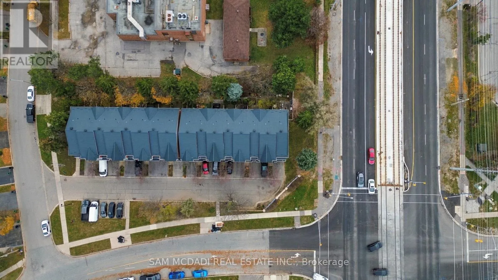
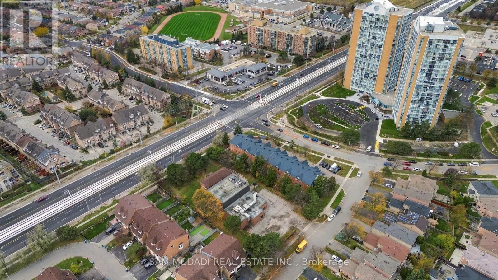
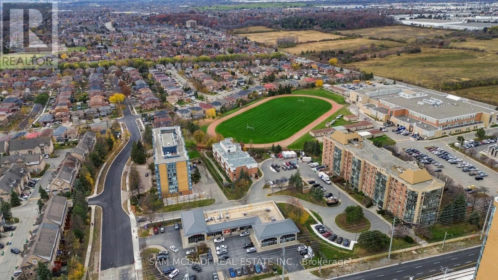
Showcasing an impressive collection of thoughtful enhancements & a coveted location near Hurontario St & Bristol Rd, 36 Clansman Trail #3 offers a beautiful balance of timeless charm, modern comforts & everyday convenience in the heart of Mississauga. This inviting 3 storey townhouse boasts notable ...improvements incl. a recently replaced roof, garage door, backyard fencing, all windows w/lifetime warranty, patio door & front entrance door. Further updates incl. fresh paint throughout, new kitchen faucet, updated basement bathroom w/new exhaust fan, mirror, vanity light, towel rack & one-piece bathtub/shower unit (2015), new living room lighting, fully renovated upper bathroom w/bidet (2024) & replaced smoke detectors (2021). Offering 2 bedrooms, 2 bathrooms & a thoughtfully arranged multi level layout, the residence welcomes you into a spacious living room adorned w/rich hardwood flooring & an expansive window bathing the space in natural light. The adjoining eat-in kitchen features ample cabinetry, generous counter space & a charming breakfast area. Upstairs, two inviting bedrooms w/closets accompany a beautiful 4pc bathroom. The ground level reveals a versatile family room, ideal for a home office or intimate lounge, w/direct garage access & a walkout to the backyard patio. Enveloped by mature greenery & lush garden beds, this secluded outdoor retreat creates an idyllic setting for alfresco dining or quiet relaxation. The basement offers additional flexible space, laundry & a 3pc bathroom. Located just moments from Square One, schools, parks, dining, transit & highways 401 & 403, this delightful home presents a wonderful opportunity to experience effortless townhouse living in Mississauga! (id:10452)
Room Types
Bedroom 2
-
Dimensions 3.42 m x 2.92 m
107.49 sqft
Family room
-
Dimensions 3.15 m x 4.14 m
140.37 sqft
Kitchen
-
Dimensions 2.85 m x 3.83 m
117.49 sqft
Similar Properties (No results)
Listing courtesy of: SAM MCDADI REAL ESTATE INC.
This REALTOR.ca listing content is owned and licensed by REALTOR® members of The Canadian Real Estate Association.