
26
$5,750 Rent
Listed 3 hours ago
1035 MASTERS GREEN
· 4
· 3.5
· 6
· 3000 - 3500
Key Facts
Key facts for 1035 MASTERS GREEN
Property Type
House
Parking
Garage: Yes, 6 parking
MLS #
W14160958
Size
3000 - 3500 sqft
Basement
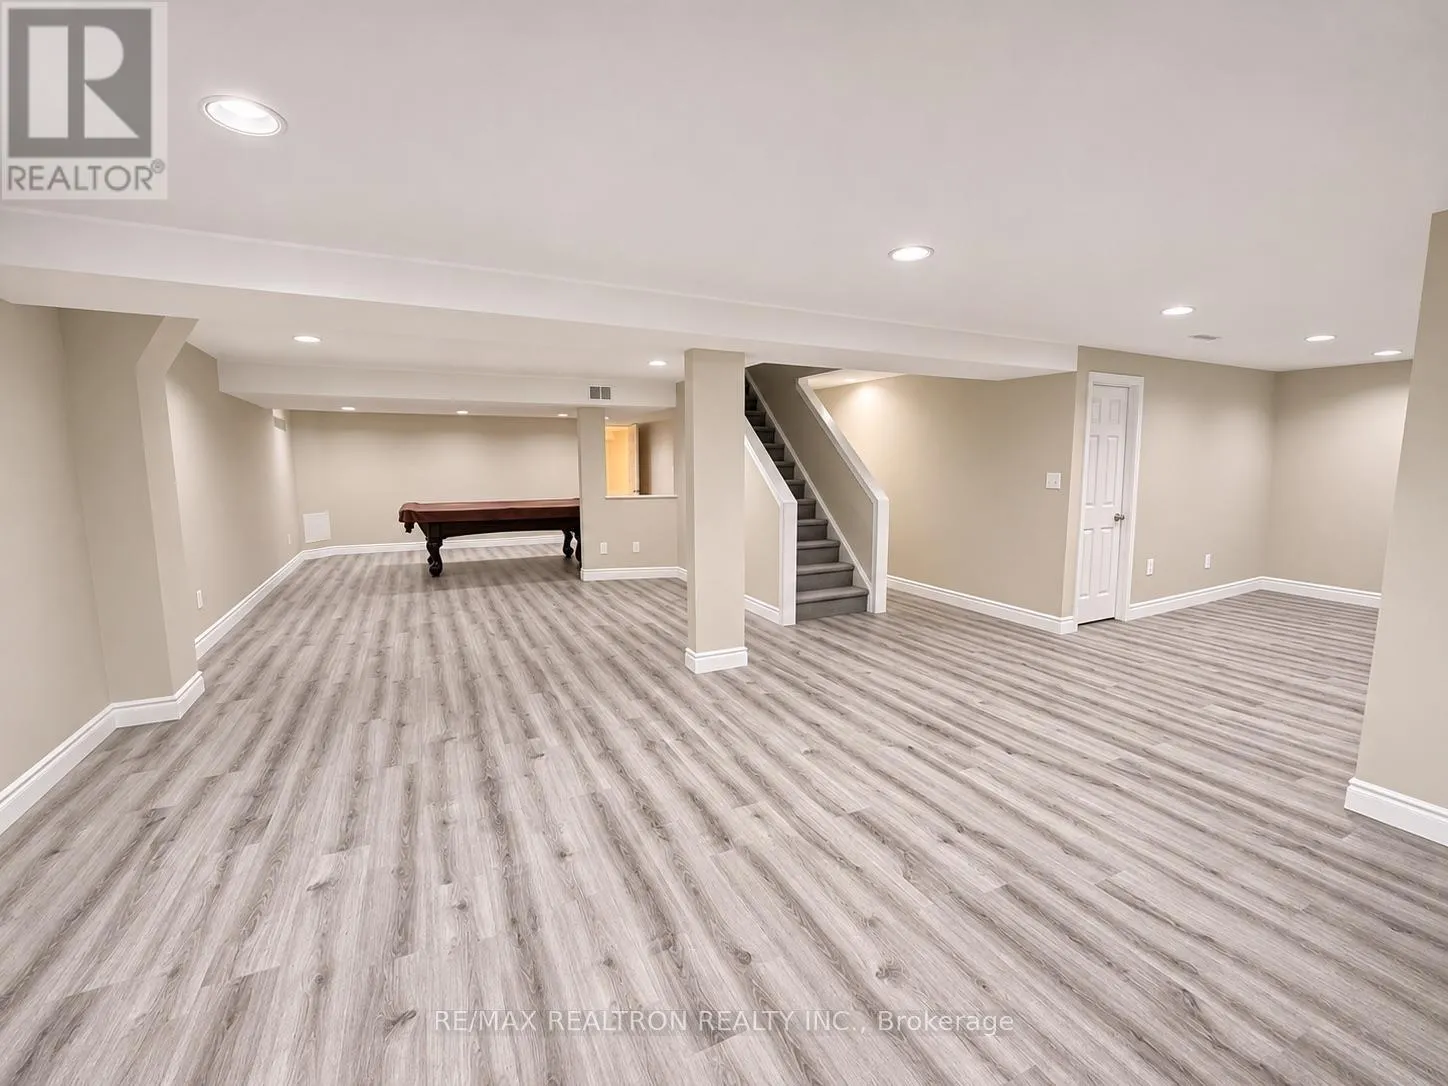
Partially finished, N/A (Partially finished)
Listed on
-
Lot size
-
Tax
-
Days on Market
-
Year Built
-
Maintenance Fee
-

Description
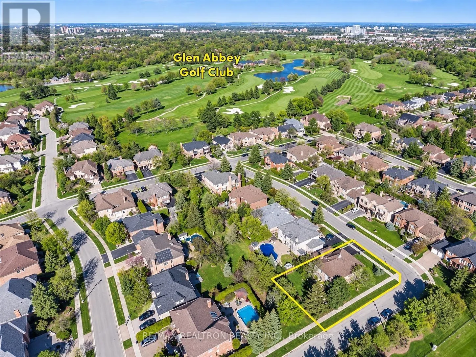
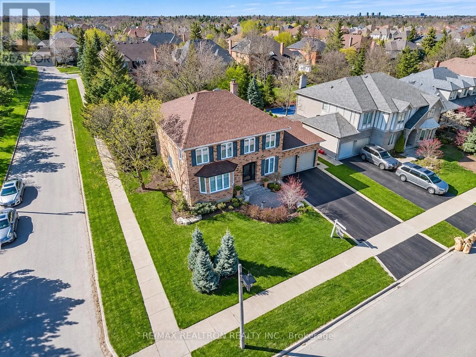
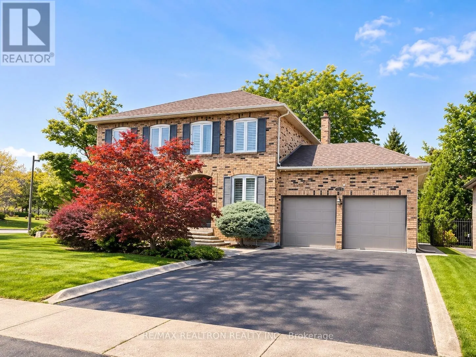
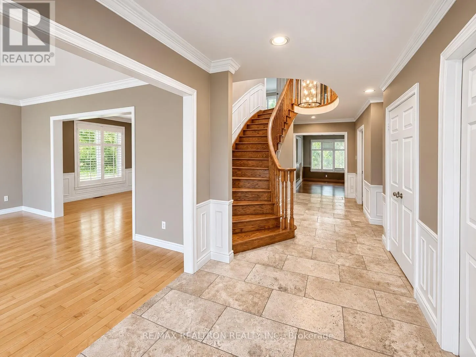
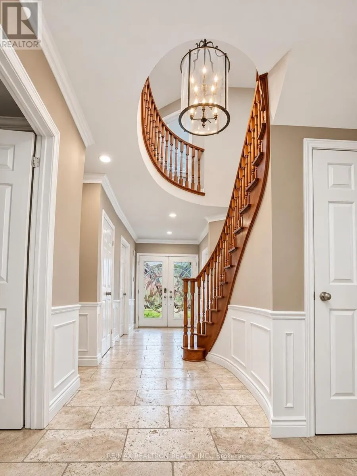
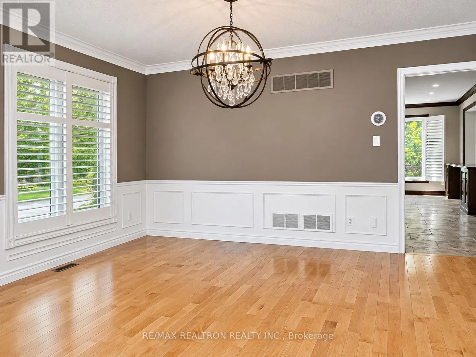
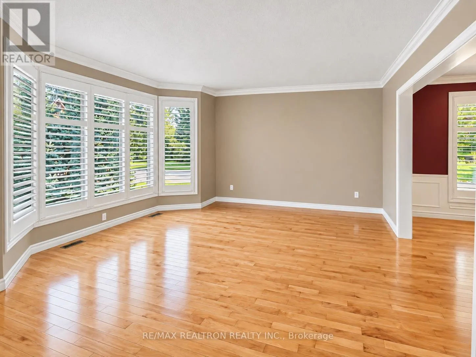
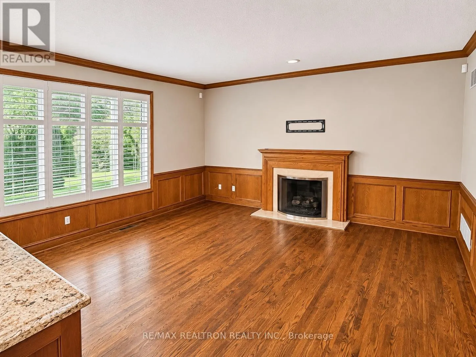
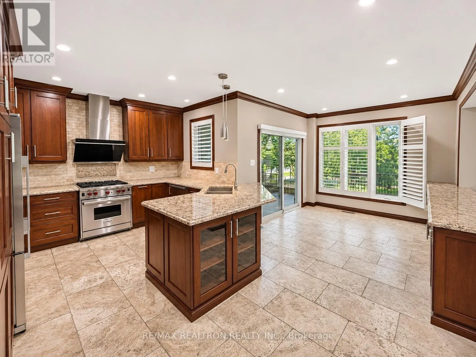
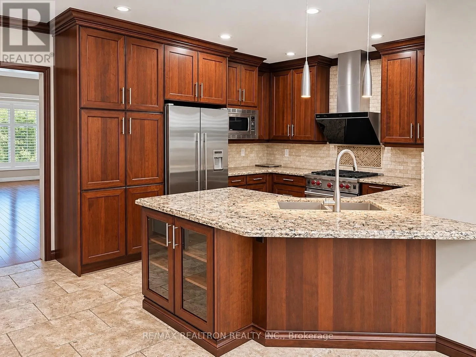
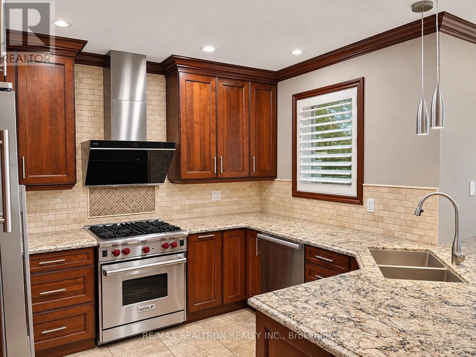
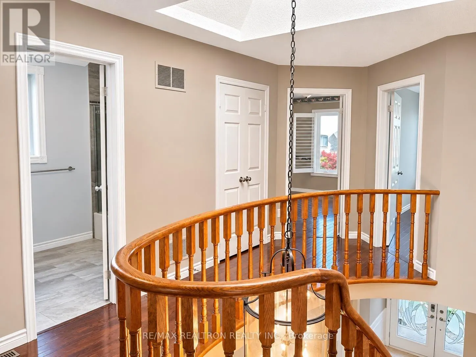
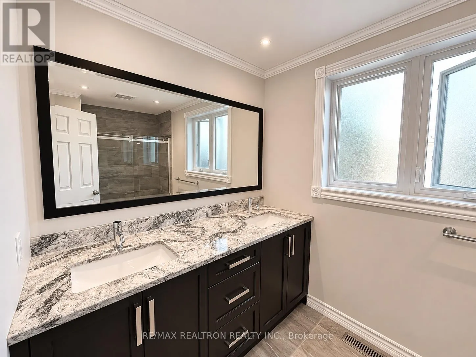
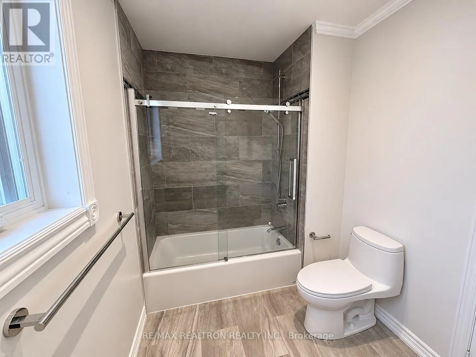
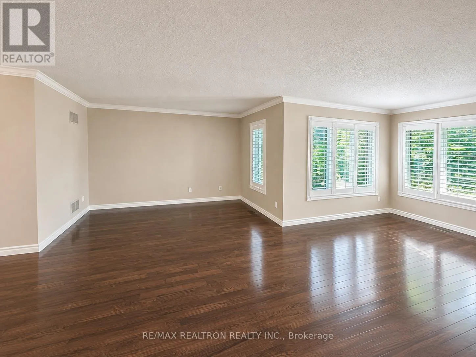
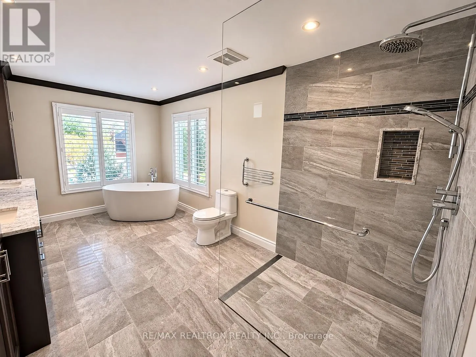
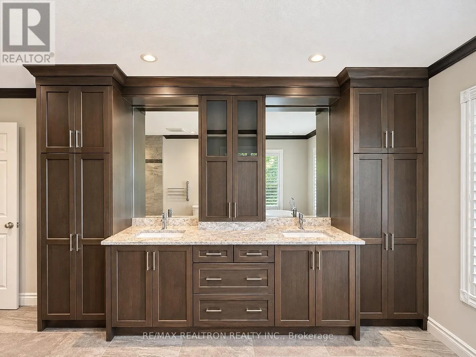
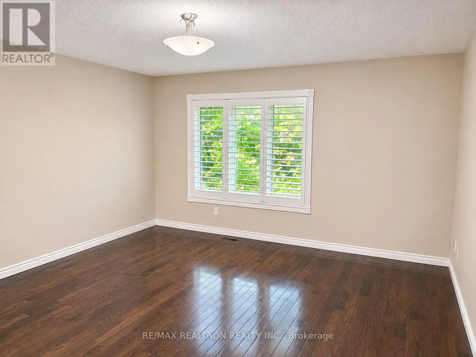
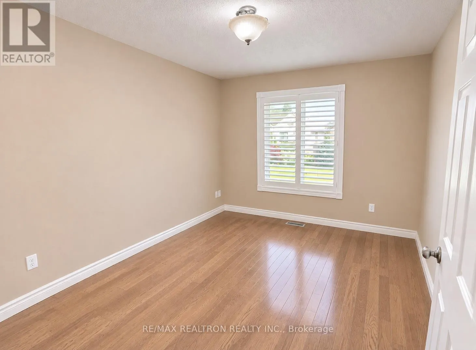
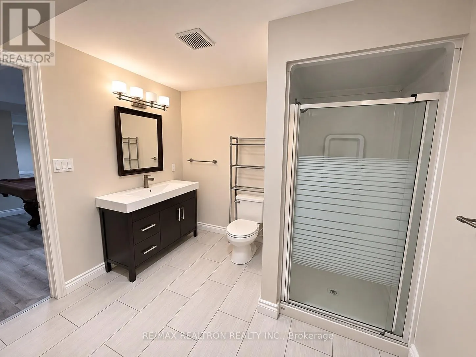
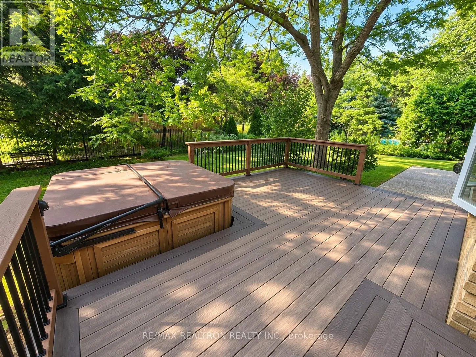
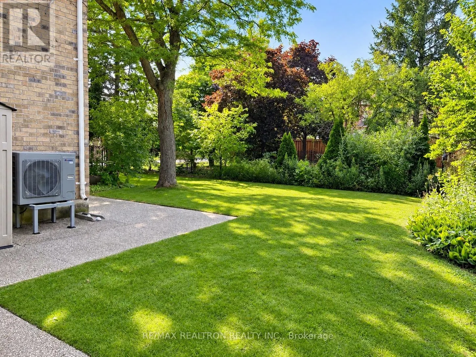
Set on a large corner lot (71.56 x 118.11 Feet) backing onto green space, this four-bedroom, four-bath detached home offers over 4,000 sq. ft. of living space in Fairway Hills. This established pocket of Oakville's Glen Abbey neighbourhood borders Glen Abbey Golf Club, the Jack Nicklaus-designed cou...rse known for hosting the Canadian Open. Abbey Lane Public School and Abbey Park High School are nearby, along with neighbourhood parks and the trails along Sixteen Mile Creek. Monastery Bakery is within walking distance, and nearby Dorval Drive provides convenient access to the QEW.A skylight above the staircase brightens the foyer, and hardwood floors run throughout the main and upper levels. The open living and dining rooms offer ample space for entertaining. For everyday meals, the cherry-cabinet kitchen opens to a breakfast area overlooking the sunken family room and its gas fireplace. Patio doors lead directly to the backyard. A dedicated main-floor office, laundry room and mudroom with garage access round out the main level.Upstairs, the primary suite features a separate sitting area, two walk-in closets and a five-piece ensuite with heated floors. The finished lower level adds a spacious recreation room with room for a home theatre, games area or gym, plus additional storage. (id:10452)
Room Types
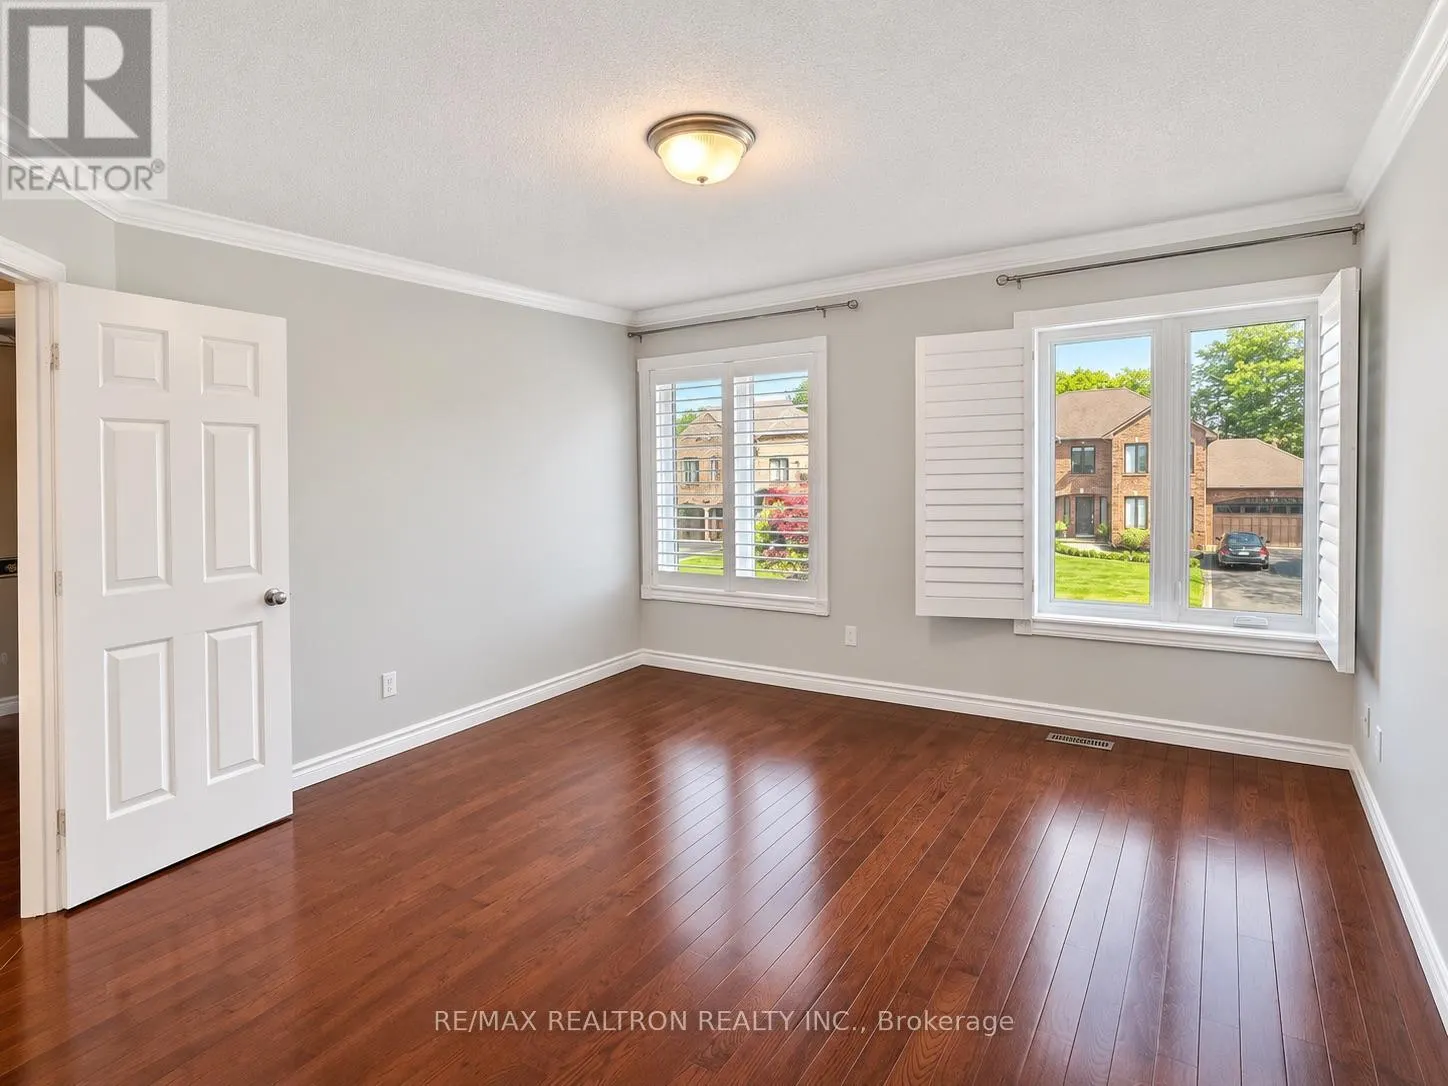
Bedroom 2
-
Dimensions 4.42 m x 4.57 m
217.42 sqft
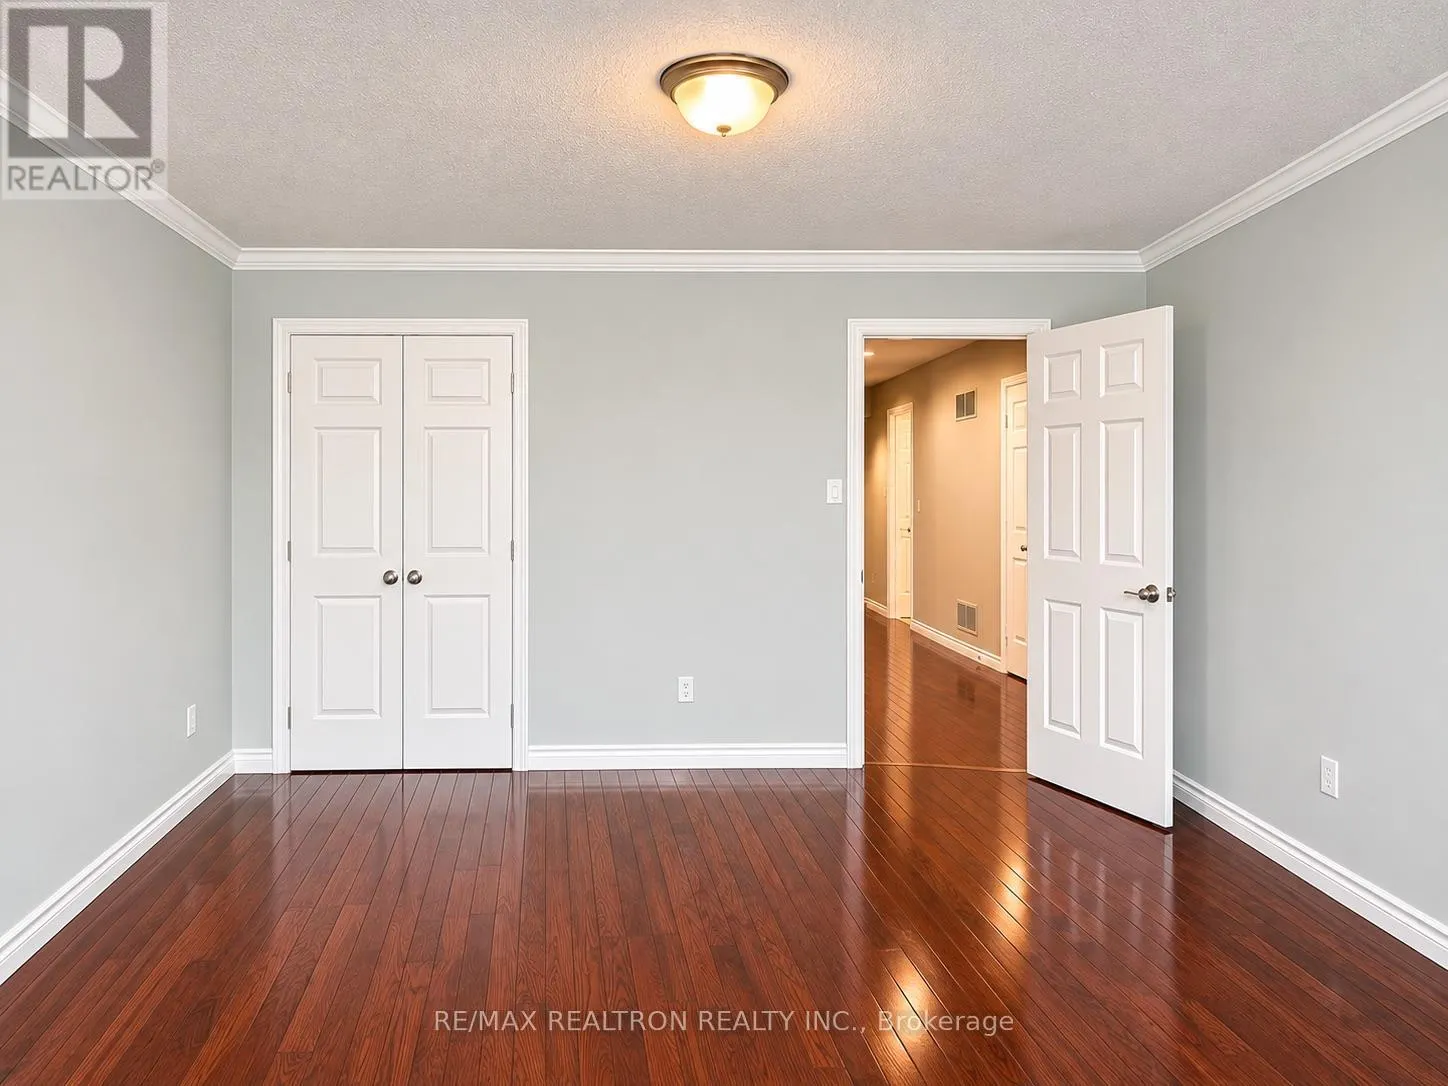
Bedroom 3
-
Dimensions 3.84 m x 4.22 m
174.43 sqft
Bedroom 4
-
Dimensions 4.06 m x 2.9 m
126.73 sqft
Similar Properties (No results)
Listing courtesy of: RE/MAX REALTRON REALTY INC.
This REALTOR.ca listing content is owned and licensed by REALTOR® members of The Canadian Real Estate Association.