
32
$1,249,000 Sale
Listed 1 day
228 ROSEMOUNT AVENUE
· 4+1
· 3.5
· 4
· 1500 - 2000
Key Facts
Key facts for 228 ROSEMOUNT AVENUE
Property Type
House
Parking
Garage: Yes, 4 parking
MLS #
W14149288
Size
1500 - 2000 sqft
Basement
N/A, N/A
Listed on
-
Lot size
-
Tax
-
Days on Market
-
Year Built
-
Maintenance Fee
-

Description
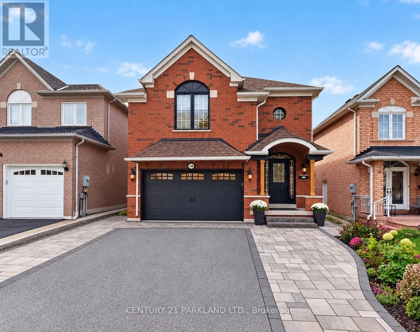
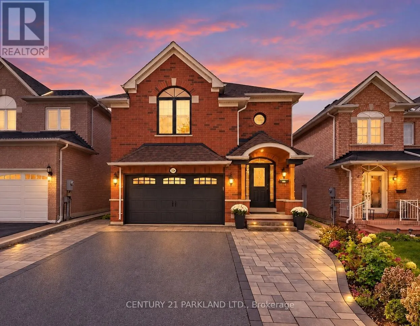
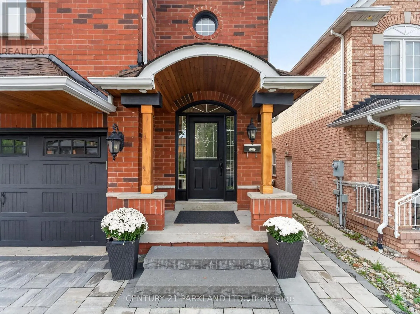
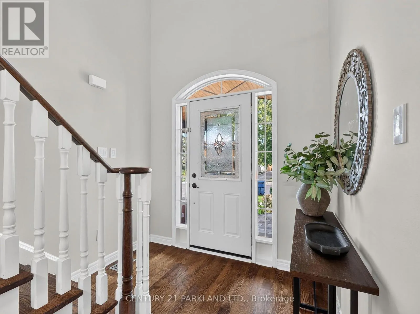
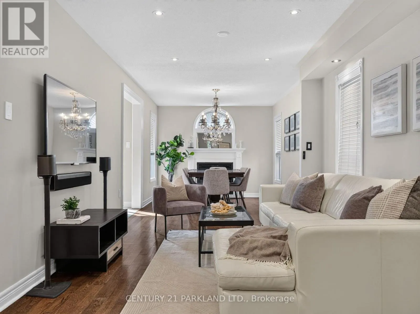
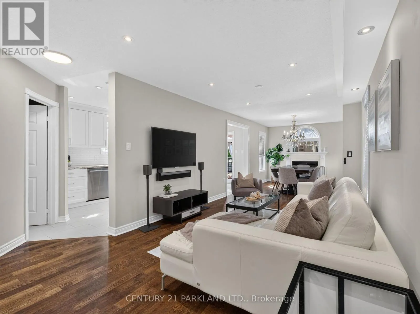
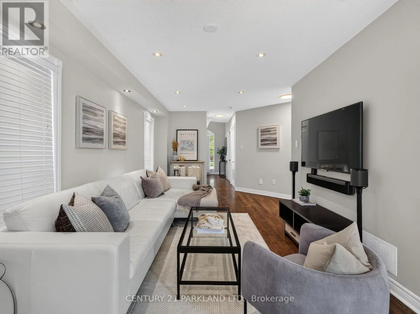
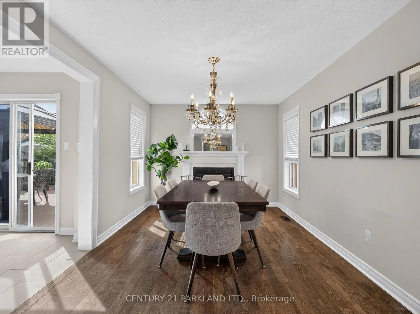
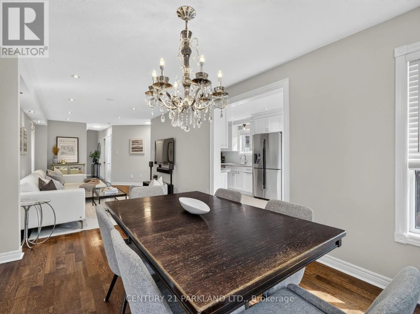
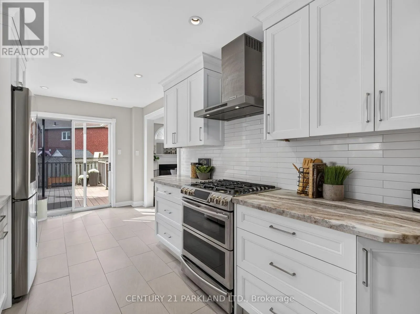
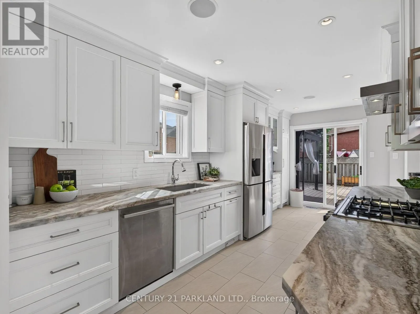
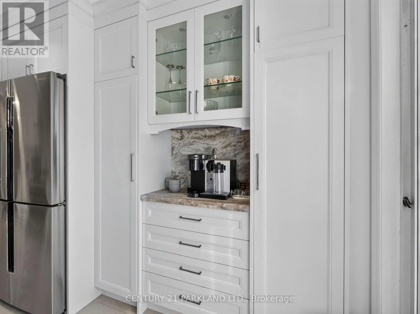
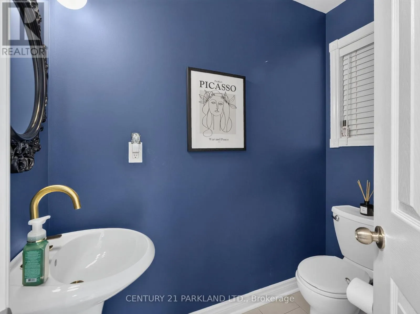
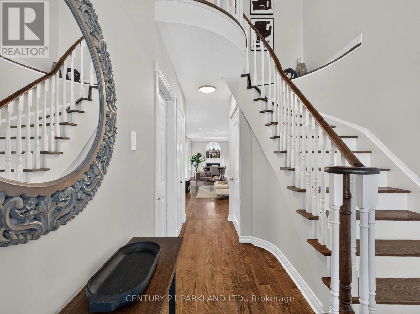
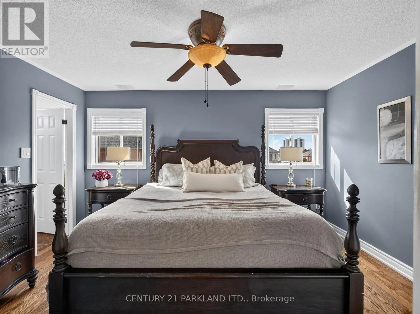
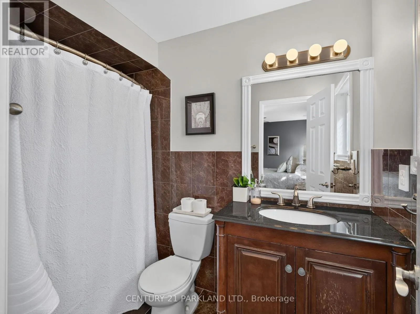
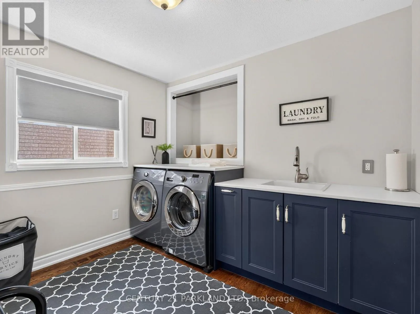
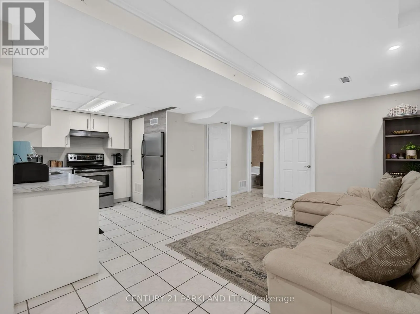
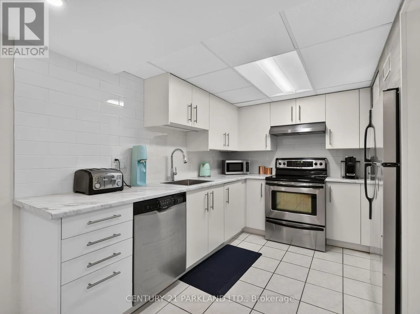
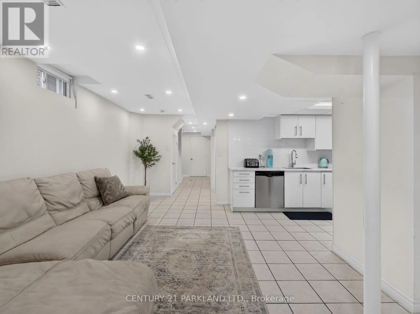
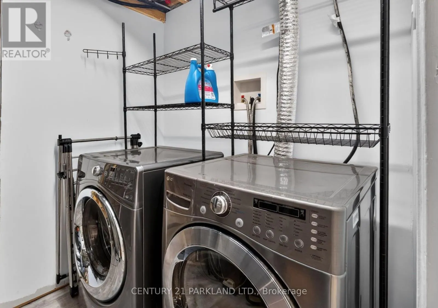
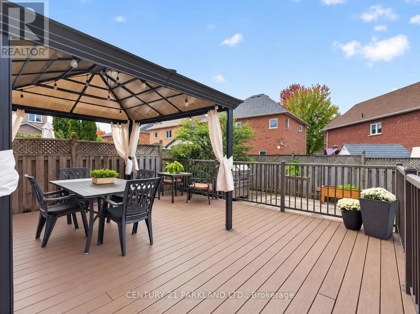
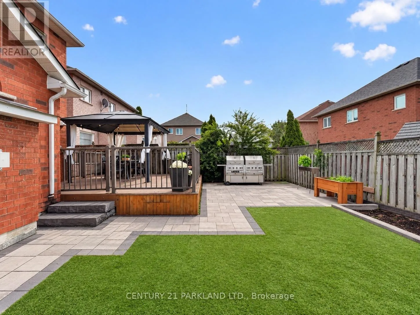
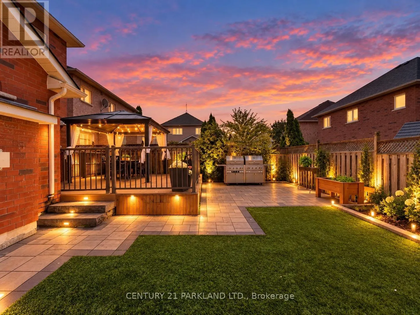
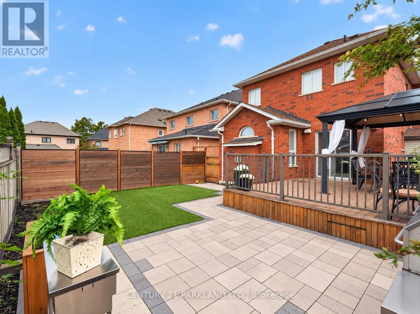
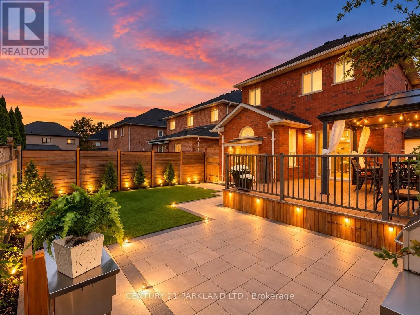
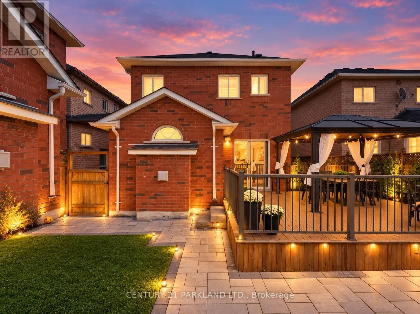
An Exceptional and Rarely Offered Newer-Build Residence in Weston Village, Named Toronto Life's #1 Neighbourhood to Invest In. Complete With a Self-Contained Lower-Level Apartment Offering Valuable Potential Income or an Ideal Private Space for Extended Family. This Home Also Features a Rare Double-...Car Garage-An Exceptionally Difficult Combination to Find in the Neighbourhood. The Main Residence Offers a Spacious, thoughtfully Designed Layout with an Upgraded Kitchen & Generous Living Space. Originally Designed as a Four-Bedroom Home, the Fourth Bedroom on the Upper Level has been Converted into a Generous Full-Size Laundry Room, providing Exceptional Everyday Functionality While Remaining Easily Convertible Back to a Bedroom if Desired. The Maintenance-Free Backyard is Designed for Effortless Outdoor Living, featuring a Large Deck for Entertaining and a Turfed Area with Plenty of Space for Children to Play. A Unique Opportunity Combining the Benefits of a Newer Build, Flexible Living Space, a Self-Contained Income-Generating Suite, Private Outdoor Space and Coveted 2 Car Parking in one of the Area's Most Desirable Communities. See the Attached Feature Sheet for a Complete List of Notable Upgrades and Features. (id:10452)
Room Types
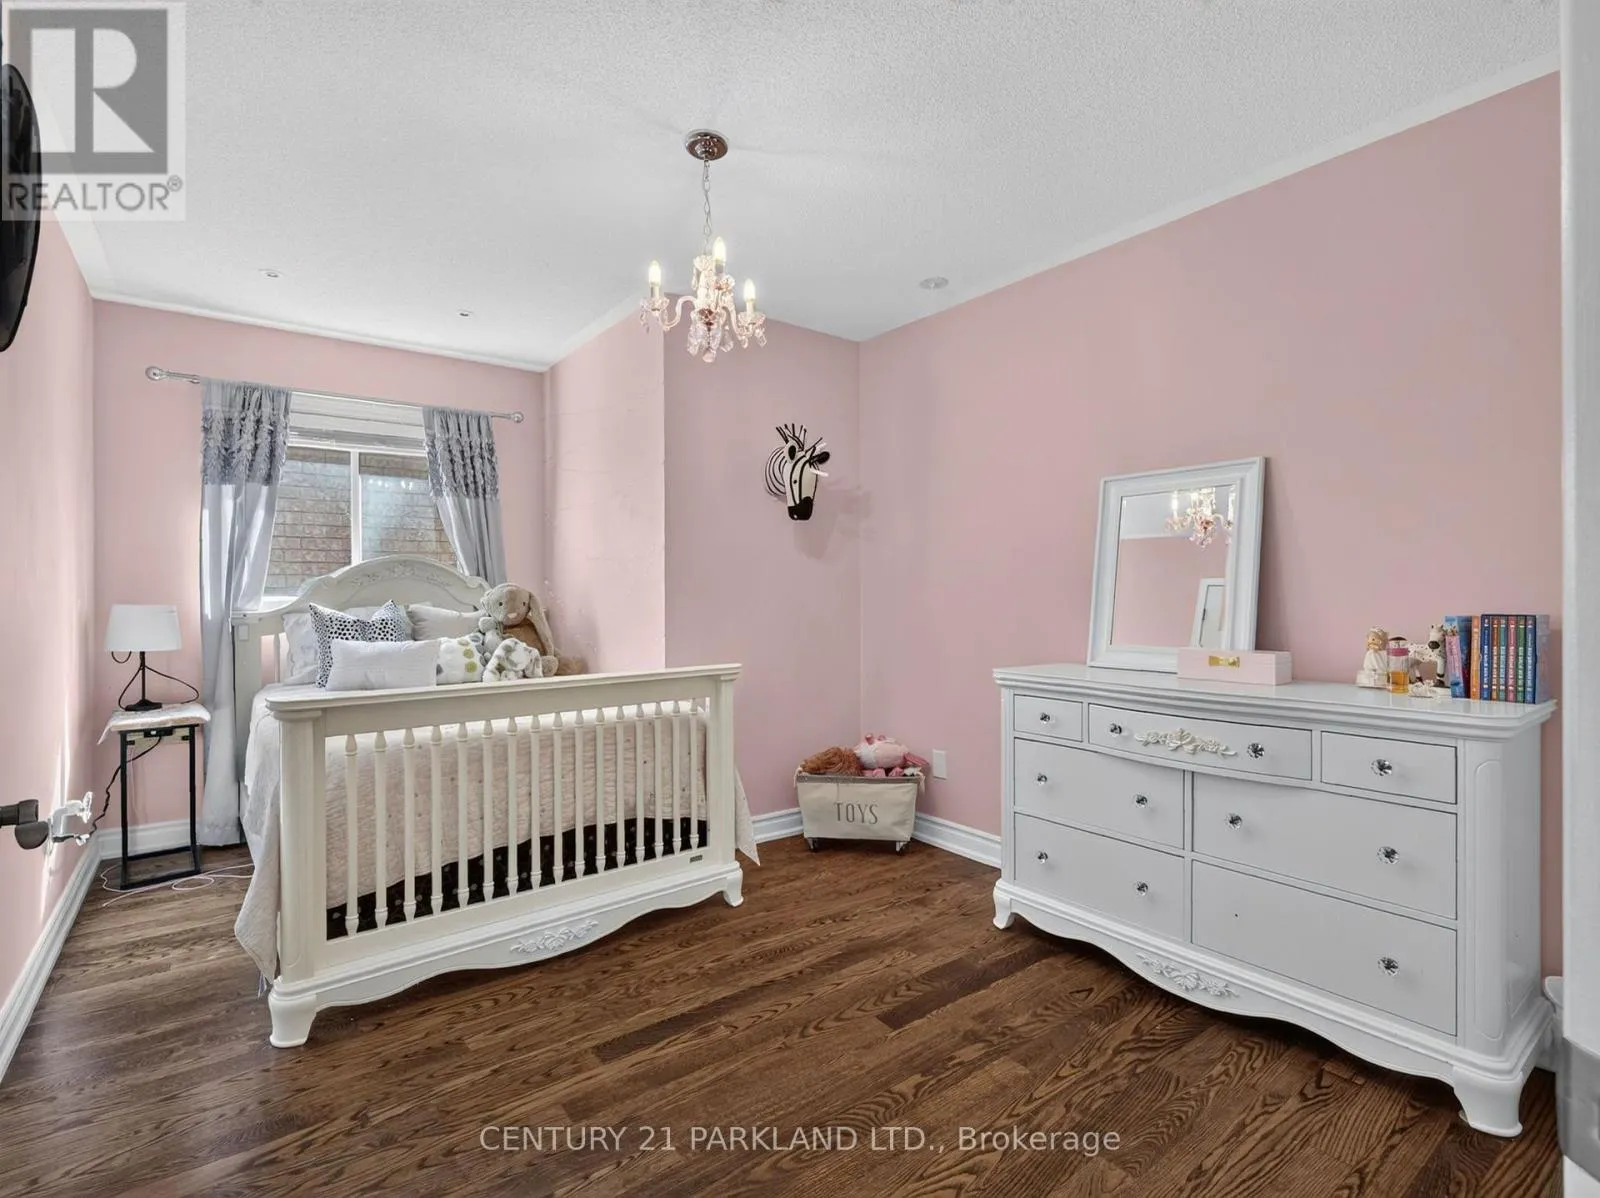
Bedroom
-
Dimensions 4.31 m x 3.32 m
154.02 sqft
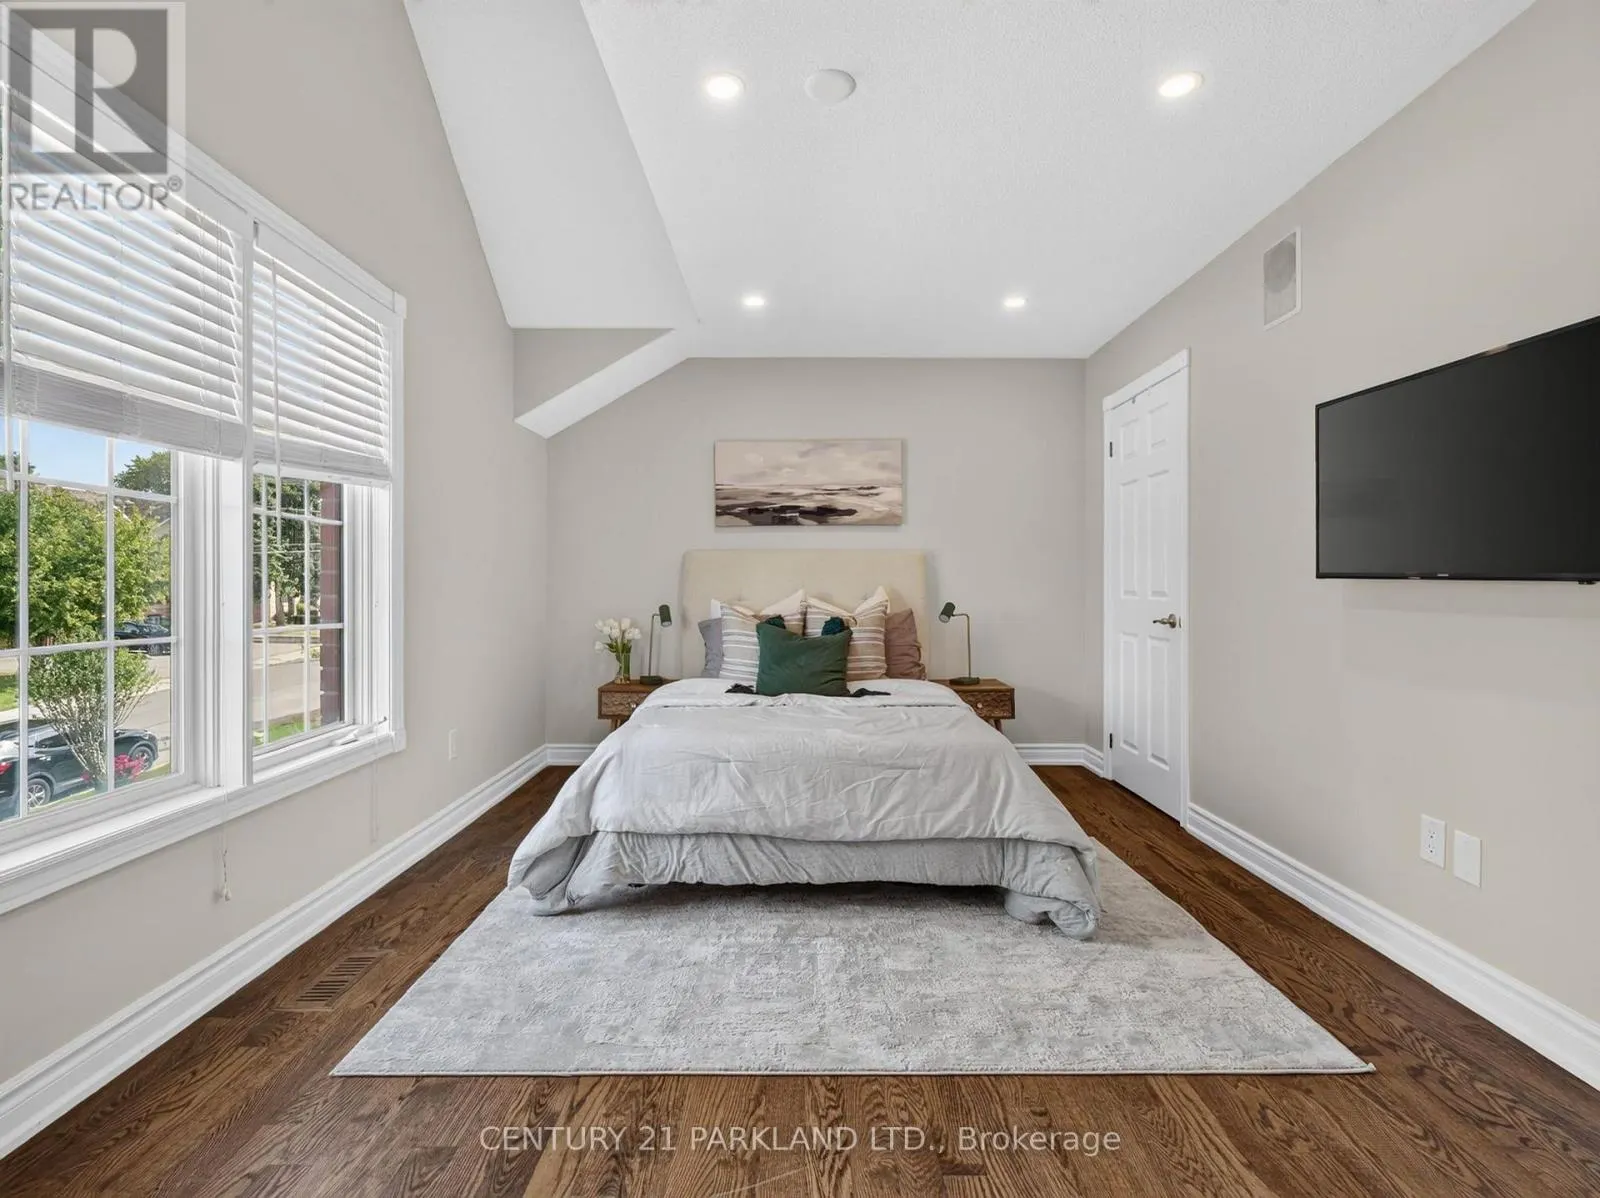
Bedroom 2
-
Dimensions 3.01 m x 2.72 m
88.13 sqft
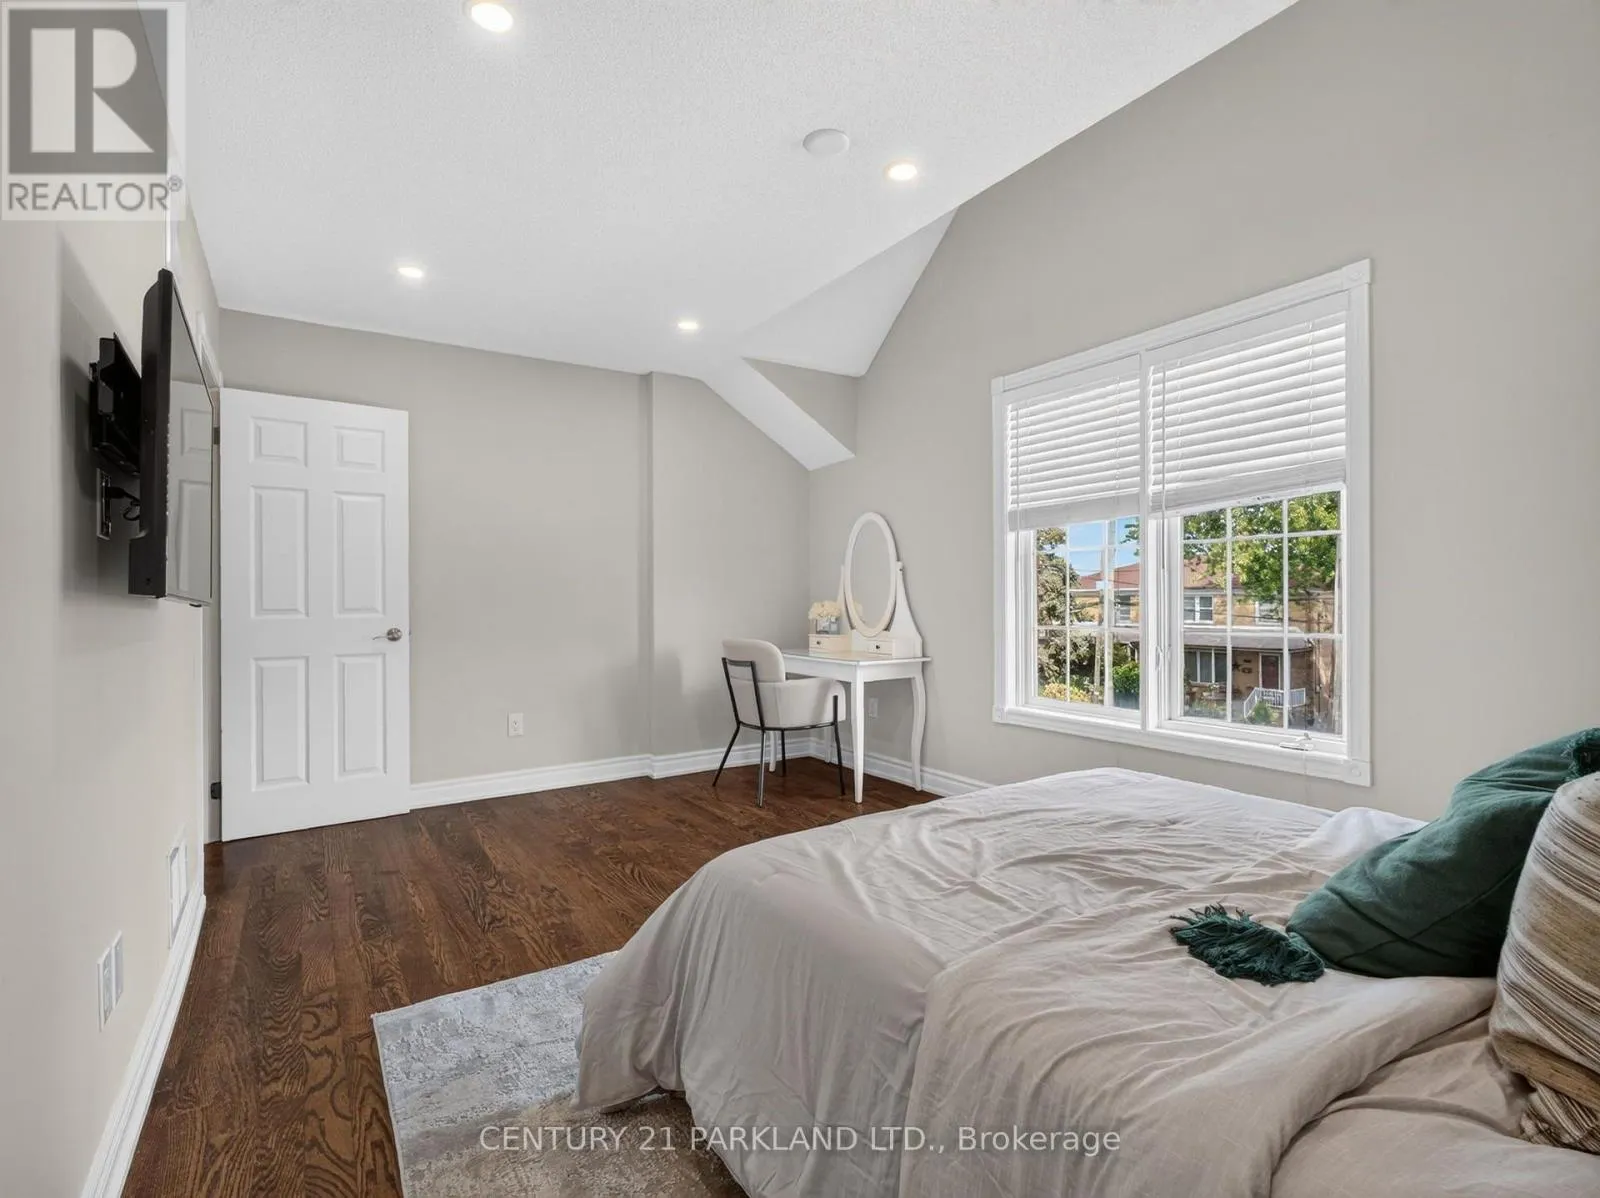
Bedroom 3
-
Dimensions 4.54 m x 3.08 m
150.51 sqft
Similar Properties (No results)
Listing courtesy of: CENTURY 21 PARKLAND LTD.
This REALTOR.ca listing content is owned and licensed by REALTOR® members of The Canadian Real Estate Association.