
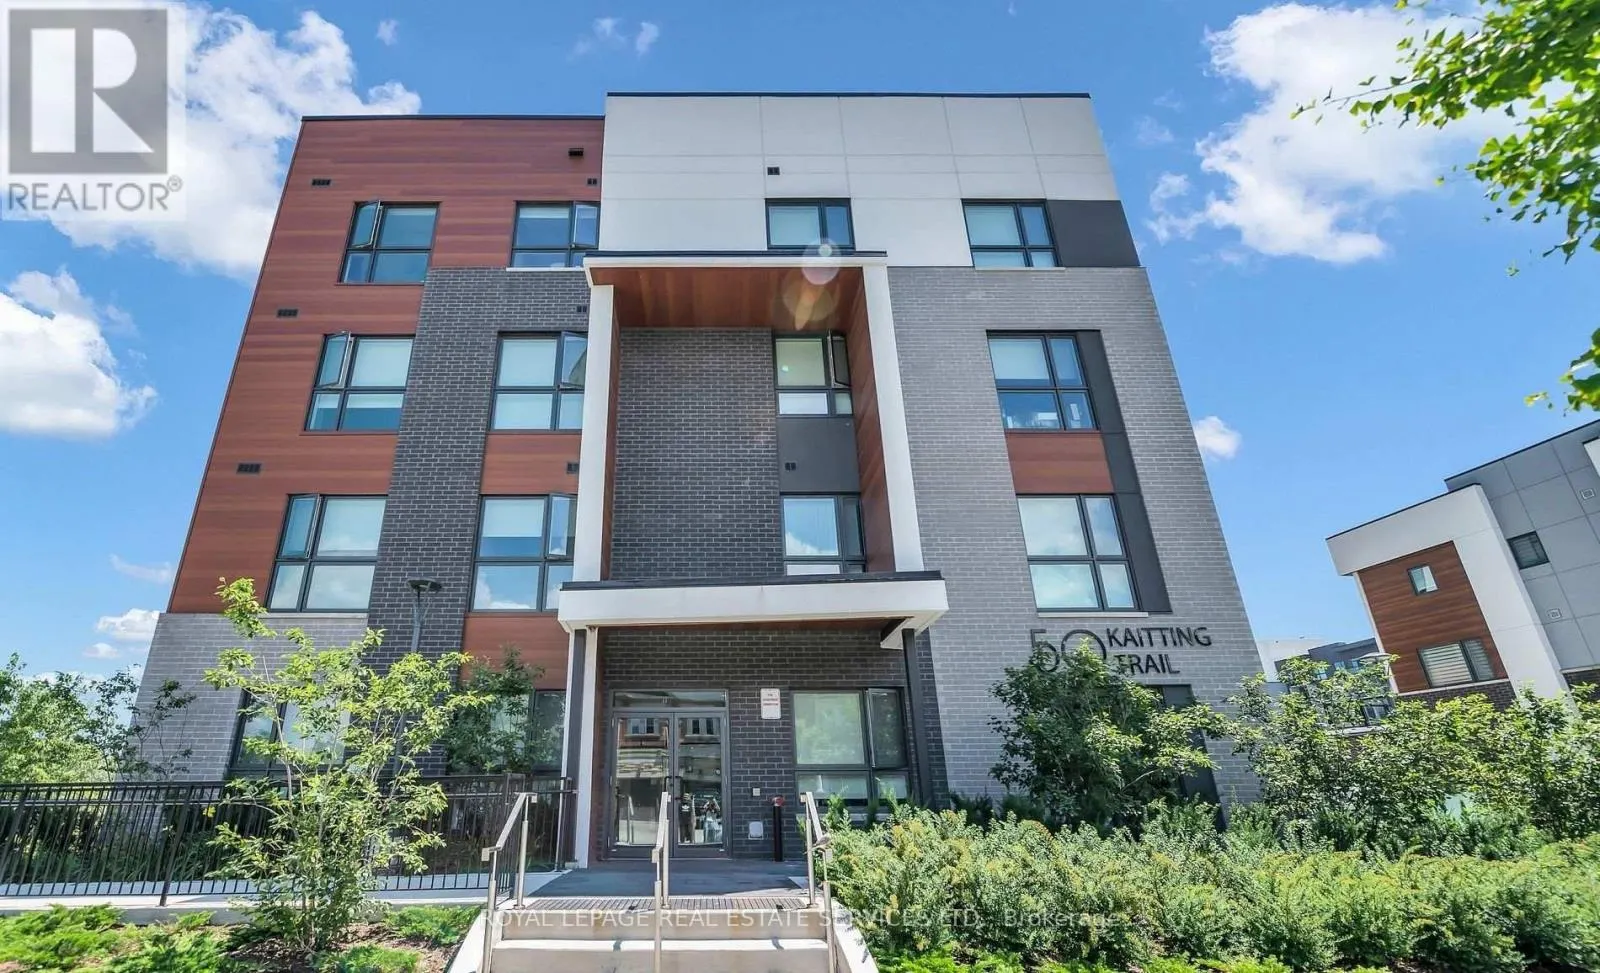
1
$484,900 Sale
Listed 1 day
305 - 50 KAITTING TRAIL
· 2
· 2.0
· 1
· 800 - 899
Key Facts
Key facts for 305 - 50 KAITTING TRAIL
Property Type
Condo
Parking
Garage: Yes, 1 parking
MLS #
W14144088
Size
800 - 899 sqft
Basement
None
Listed on
-
Lot size
-
Tax
-
Days on Market
-
Year Built
-
Maintenance Fee
$ 0/mo

Description
Purchaser to assume the tenant. Rarely Offered And Beautifully Upgraded, This Premium Corner Residence Delivers An Exceptional Blend Of Elegance, Comfort, And Natural Light. Thoughtfully Designed With Soaring 9-Foot Ceilings And Sleek Laminate Flooring Throughout, The Open-Concept Layout Is Both Fun...ctional And Inviting. The Contemporary Kitchen Is A True Highlight, Featuring Quartz Countertops, A Centre Island With Breakfast Bar, AndA Highly Desirable Walk-In Pantry-Perfect For Both Everyday Living And Entertaining.The Suite Offers Two Generously Sized Bedrooms And Two Full Bathrooms, Providing Flexibility And Privacy. Sun-Drenched Interiors And Captivating Open Views Can Be Enjoyed From The Living Space, Bedrooms, And The Open Balcony, Creating A Bright And Uplifting Atmosphere Throughout The Home. This Condo Is Ideally Situated In One Of Oakville's Most Attractive Communities, With Effortless Access To Shopping, Transit, And Major Highways. A Refined Offering That Truly Stands Out-This Is One You Won't Want To Miss. SEE ADDITIONAL REMARKS TO DATA FORM. (id:10452)
Room Types
Bedroom
-
Dimensions 4.5 m x 2.84 m
137.56 sqft
Dining room
-
Dimensions 6.2 m x 3.76 m
250.93 sqft
Kitchen
-
Dimensions 6.2 m x 3.76 m
250.93 sqft
Similar Properties (No results)
Listing courtesy of: ROYAL LEPAGE REAL ESTATE SERVICES LTD.
This REALTOR.ca listing content is owned and licensed by REALTOR® members of The Canadian Real Estate Association.