
47
$367,000 Sale
Listed 0 hours ago
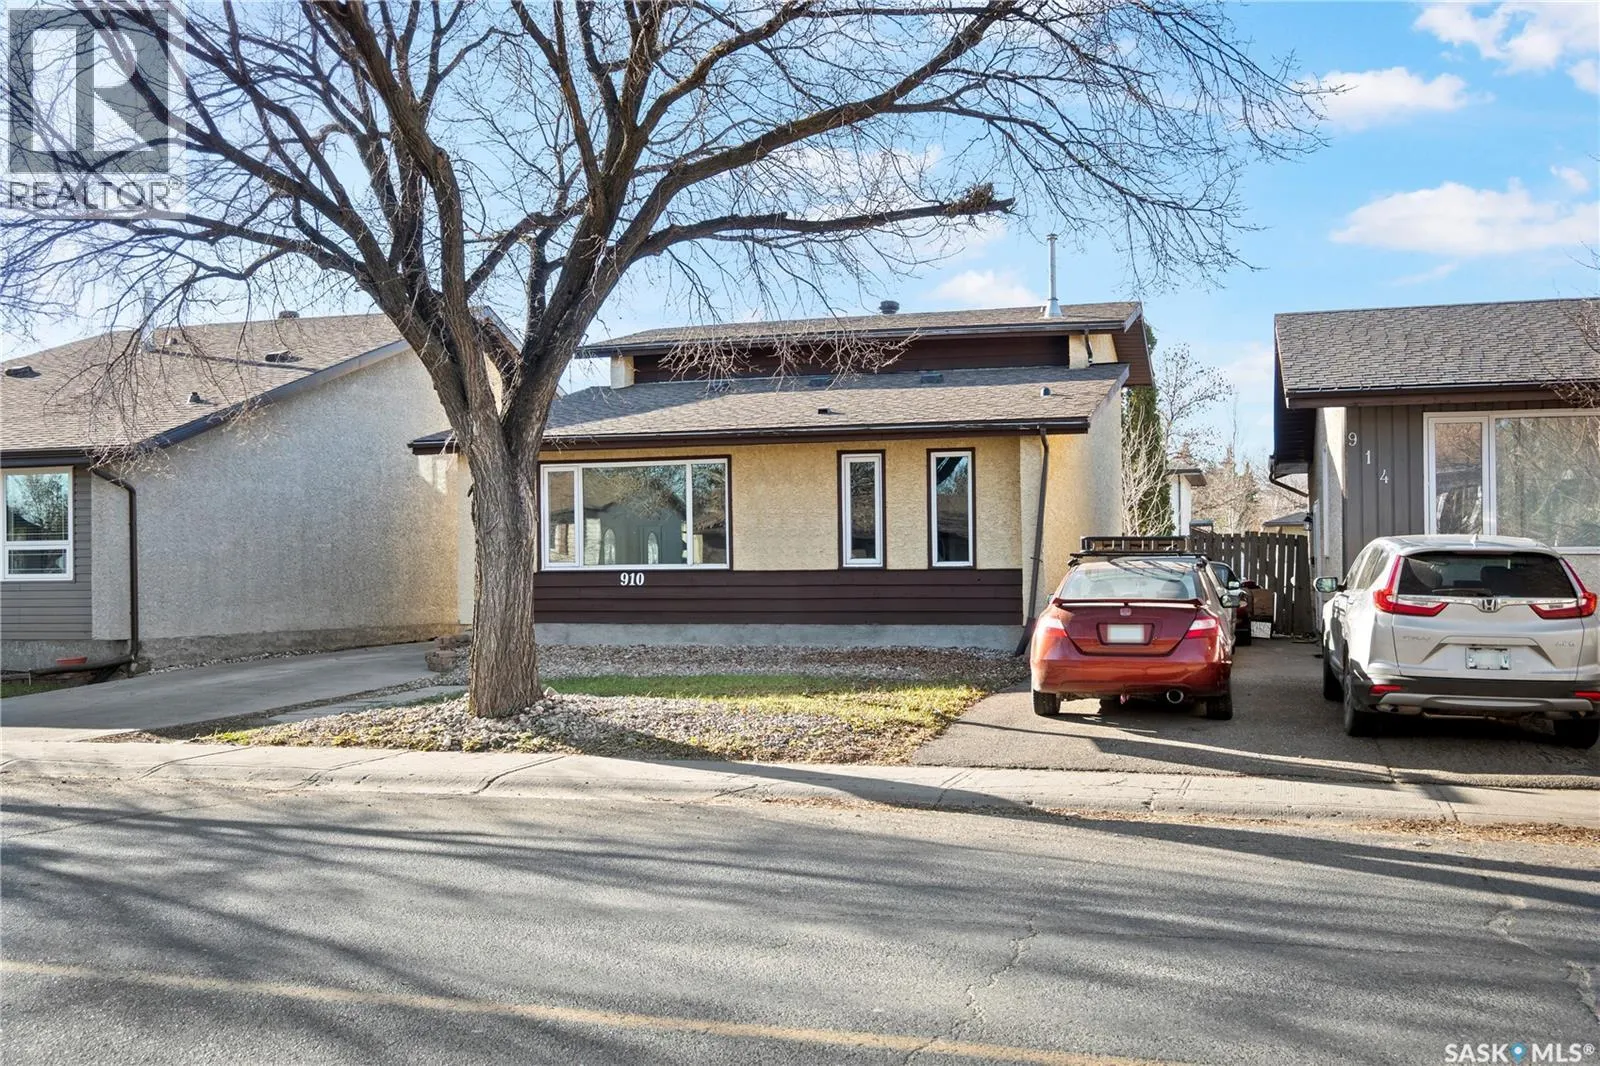
910 DEVONSHIRE DRIVE N
· 4
· 2.0
· 2
· 1624
Key Facts
Key facts for 910 DEVONSHIRE DRIVE N
Property Type
House, 2 Level
Parking
Garage: No, 2 parking
MLS #
SK052840
Size
1624 sqft
Basement
Finished, Full (Finished)
Listed on
-
Lot size
-
Tax
-
Days on Market
-
Year Built
1979
Maintenance Fee
-

Description
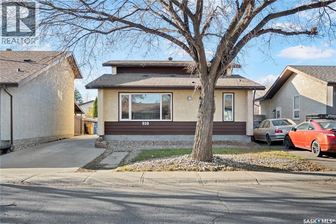
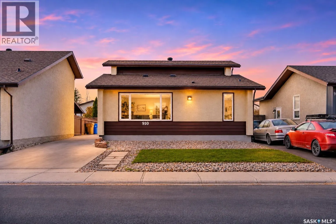
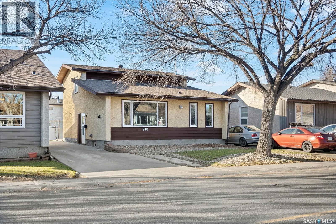
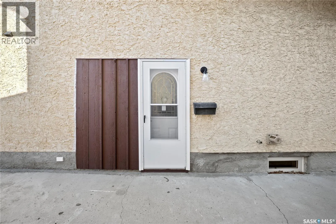
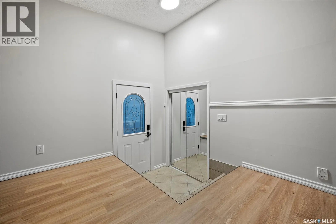
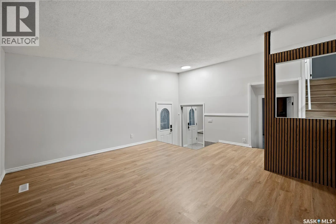
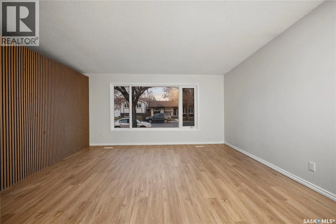
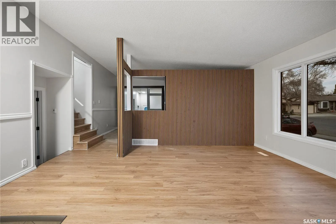
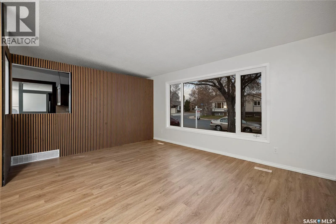
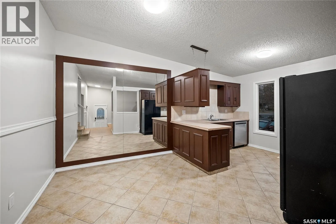
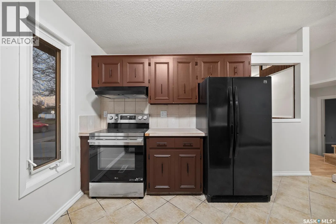
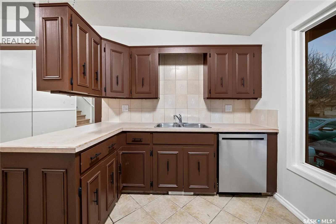
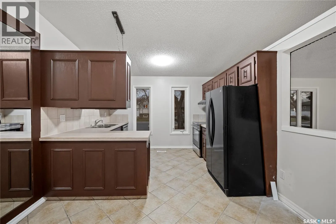
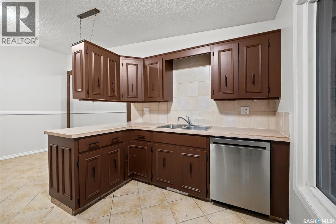
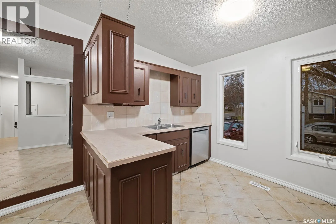
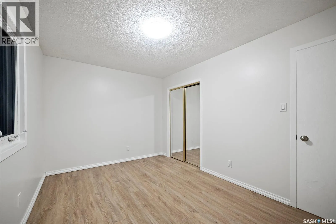
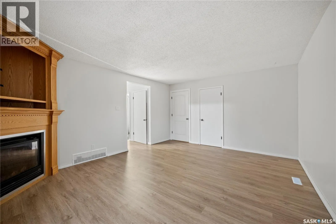
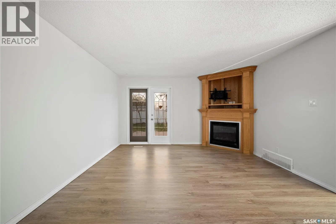
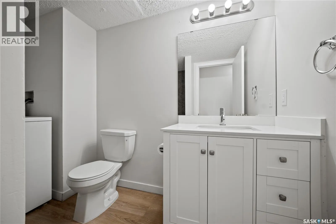
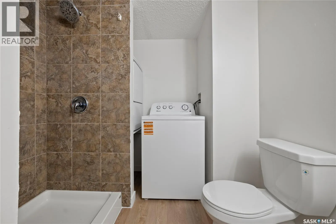
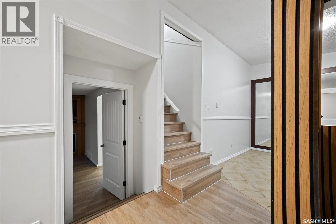
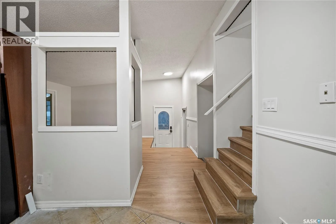
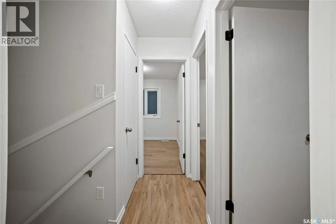
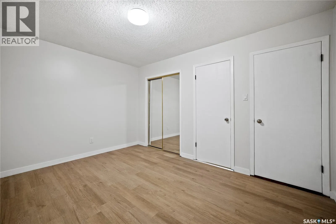
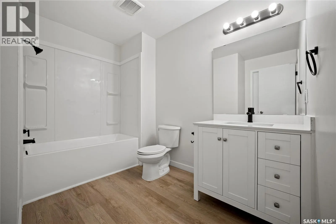
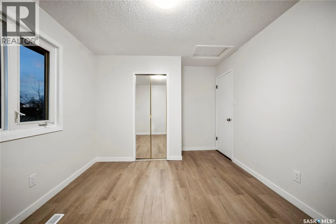
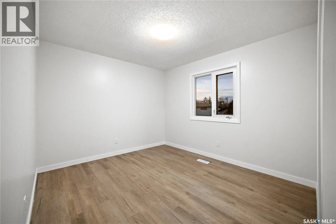
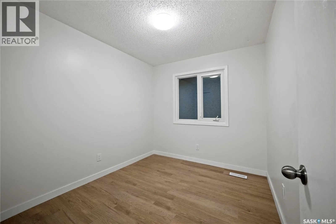
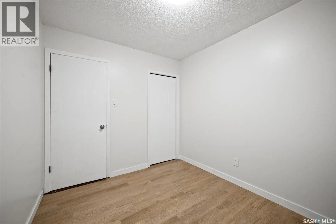
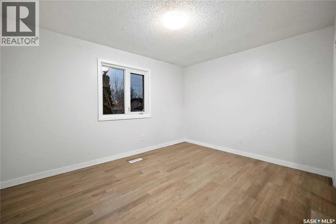
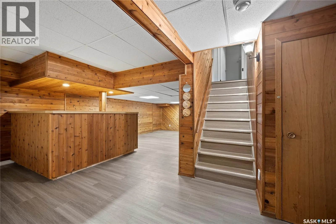
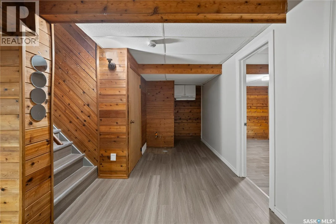
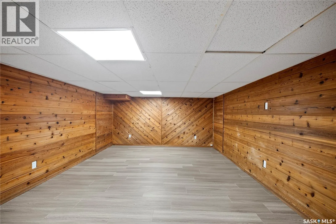
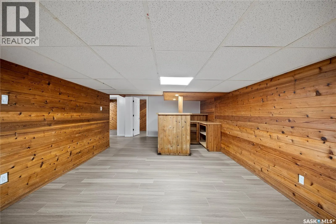
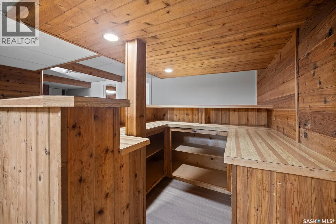
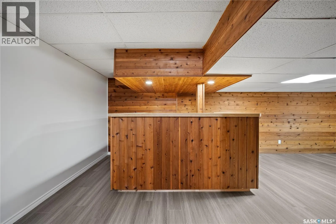
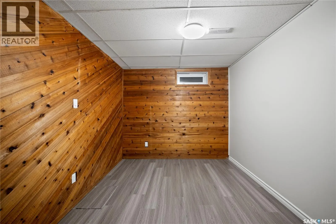
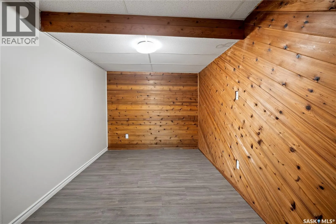
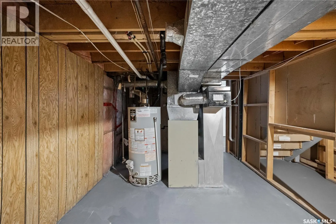
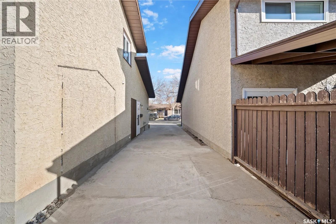
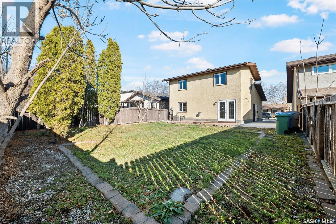
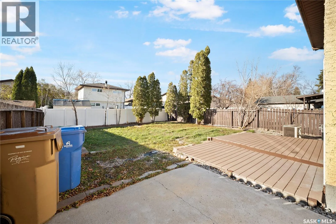
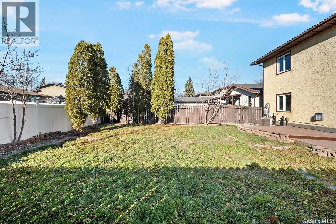
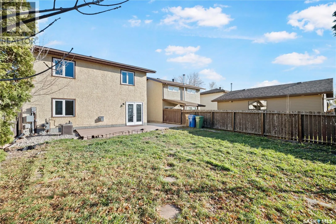
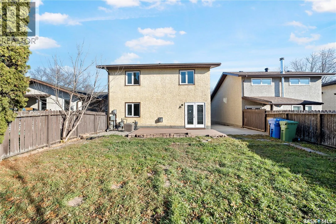
Welcome to 910 Devonshire Drive N – Space, Comfort & Family-Friendly Living in McCarthy Park! Discover this spacious 1,624 sq. ft. two-storey split home in the desirable McCarthy Park neighbourhood, offering 4 bedrooms above grade and 2 bathrooms – perfect for growing families or anyone looking for ...extra living space. The bright main living area features vaulted ceilings, large windows, and new luxury vinyl plank flooring, creating a warm and welcoming atmosphere. The functional kitchen offers plenty of cabinetry and counter space, complemented by a spacious dining area. The main level also features a comfortable family room with a beautiful corner gas fireplace and French doors leading to the backyard deck. A convenient main-floor bedroom, renovated 3-piece bathroom, and laundry area add flexibility and everyday convenience. Upstairs, you'll find three additional well-sized bedrooms and a beautifully renovated 4-piece bathroom. The lower level offers even more living space, featuring a large cedar recreation room with a dry bar, an additional bedroom and den, plus a kitchen rough-in for added flexibility. Whether you need space for a home office, hobbies, entertainment, or extended family, there are plenty of possibilities. The separate backyard entrance adds further convenience and flexibility. Step outside to enjoy the private backyard, complete with a deck and natural gas BBQ hookup. Located close to schools, parks, Sherwood Library, the YMCA, leisure facilities, shopping, and everyday amenities, this home combines space, comfort, and a convenient Northwest Regina location. With four bedrooms above grade, multiple living areas, and numerous recent upgrades, this is a fantastic opportunity to make McCarthy Park your home! Book your private showing today! (id:10452)
Room Types
4pc Bathroom
-
Measurements not available
0 sqft
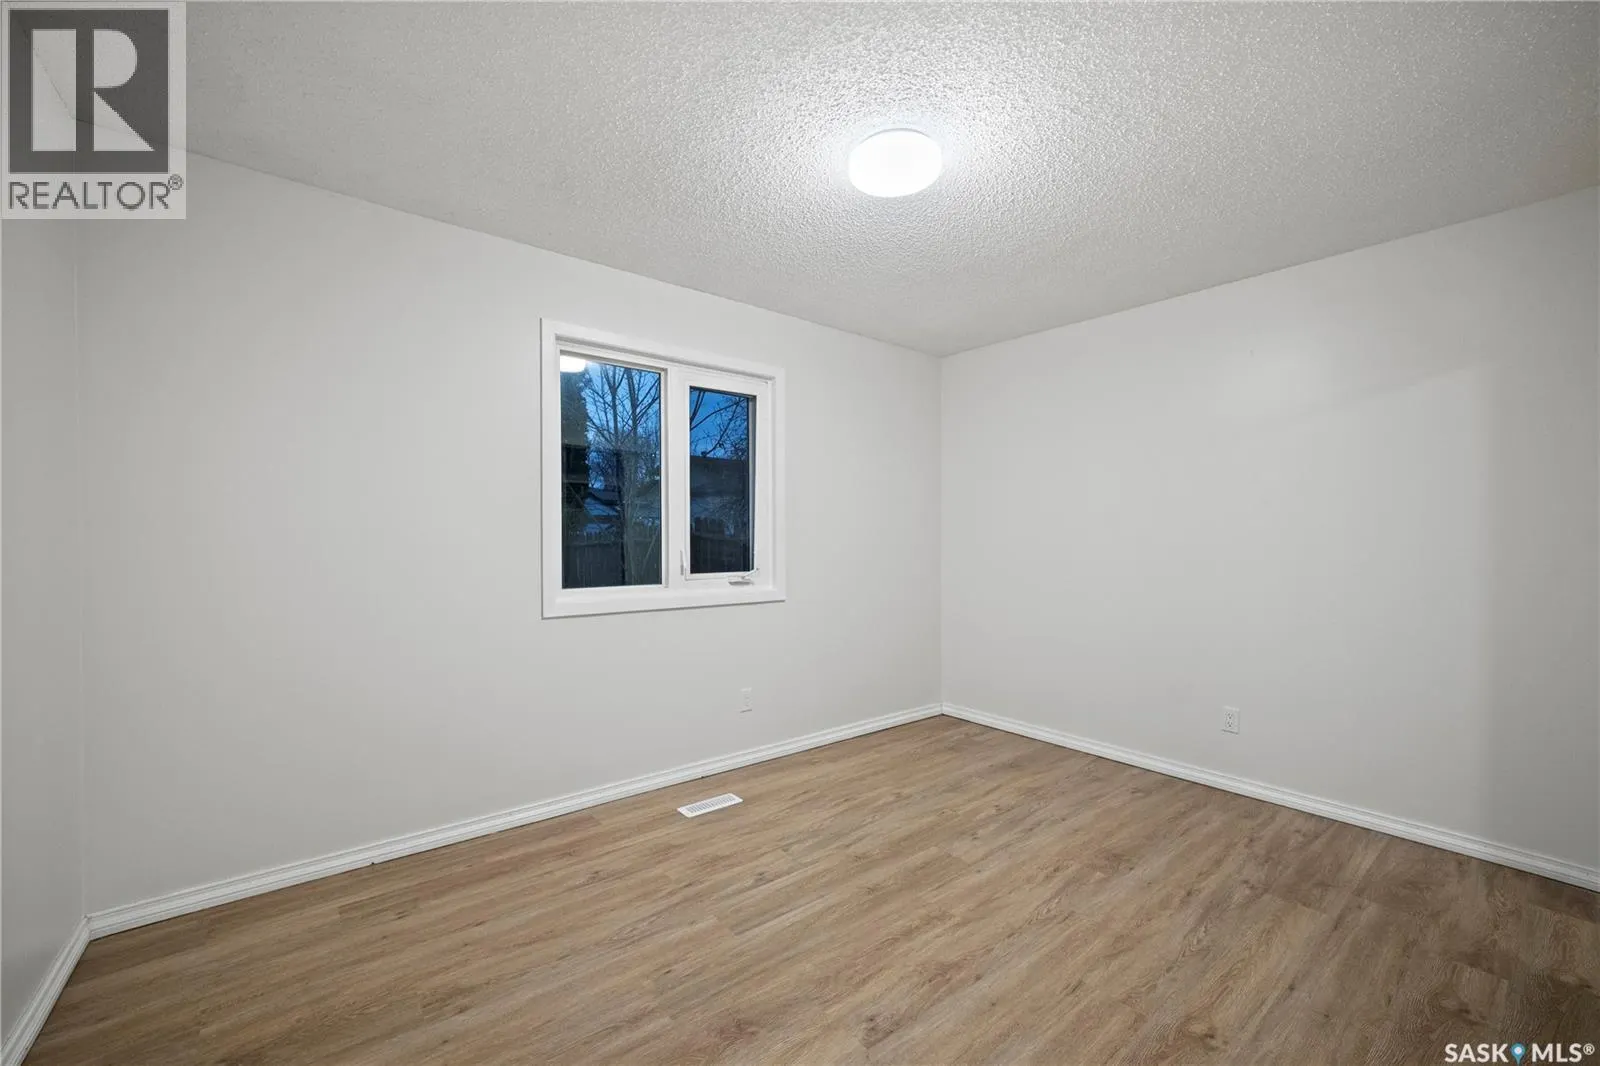
Bedroom
-
Dimensions 10 ft ,2 in x 11 ft ,2 in
113.53 sqft
Bedroom
-
Dimensions 10 ft ,2 in x 13 ft ,1 in
133.01 sqft
Similar Properties (No results)
Listing courtesy of: Royal LePage Next Level
This REALTOR.ca listing content is owned and licensed by REALTOR® members of The Canadian Real Estate Association.