
50
$5,499,900 Sale
Listed 18 hours ago
8 BAYVIEW PARK LANE
· 5+1
· 7.0
· 15
· 5000 - 100000
Key Facts
Key facts for 8 BAYVIEW PARK LANE
Property Type
House
Parking
Garage: Yes, 15 parking
MLS #
N14186226
Size
5000 - 100000 sqft
Basement
Finished, N/A (Finished), N/A
Listed on
-
Lot size
-
Tax
-
Days on Market
-
Year Built
-
Maintenance Fee
-

Description
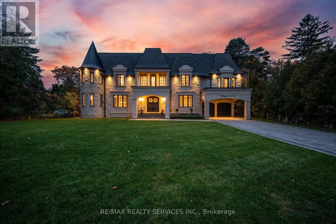
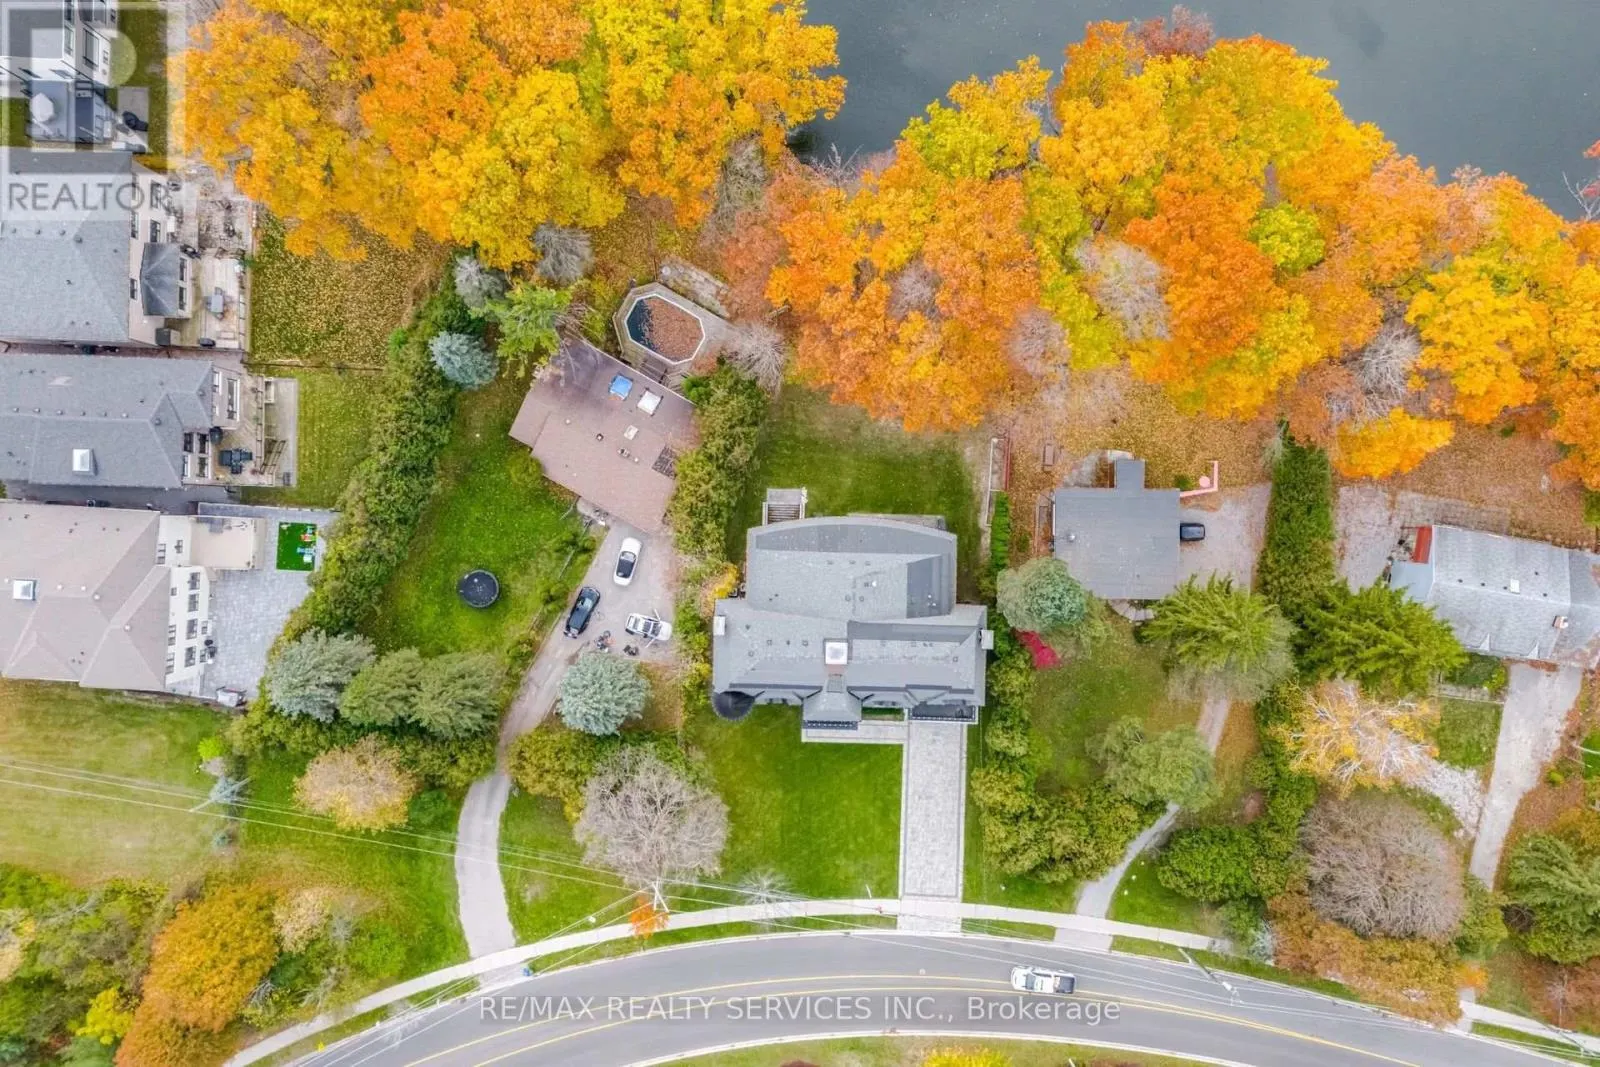
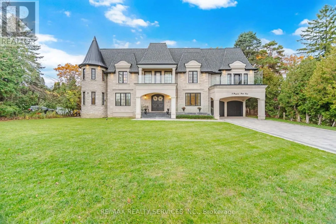
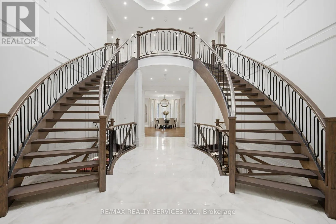
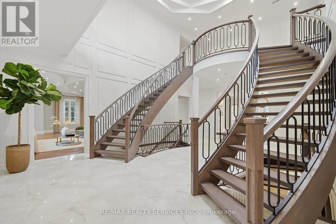
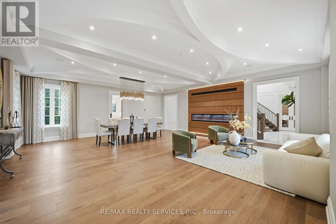
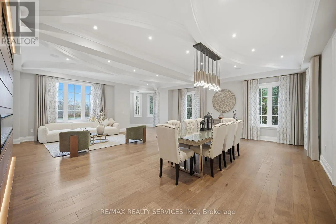
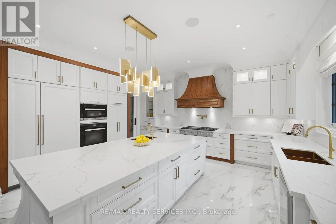
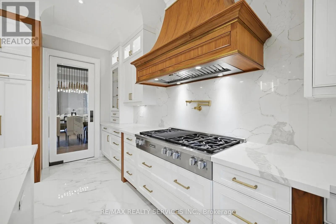
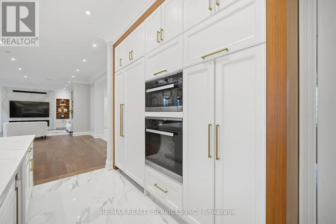
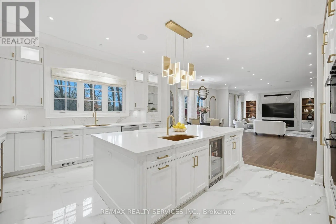
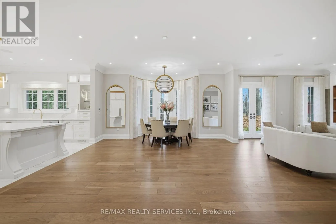
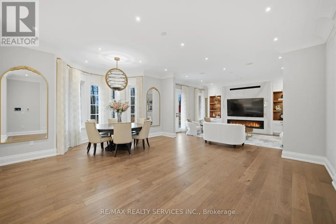
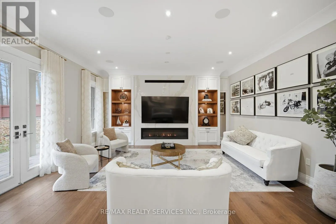
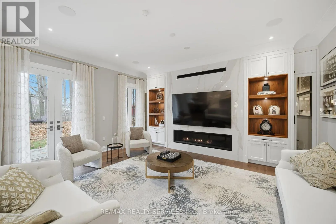
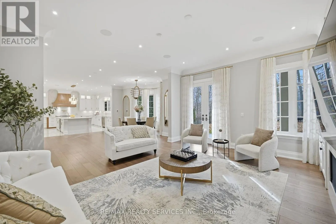
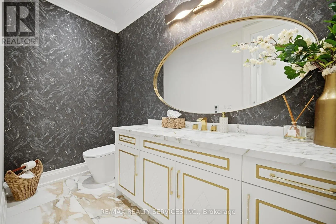
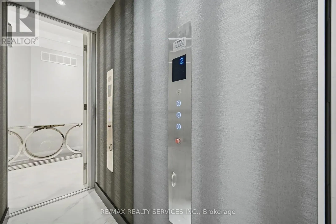
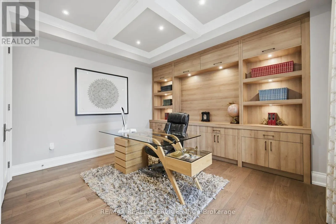
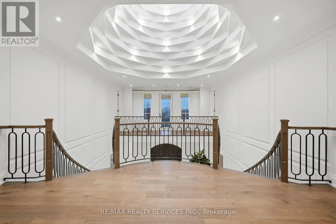
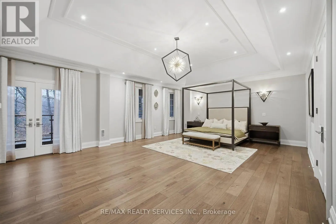
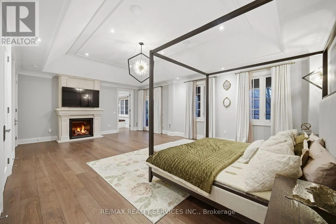
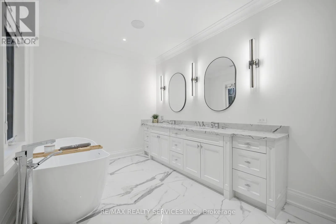
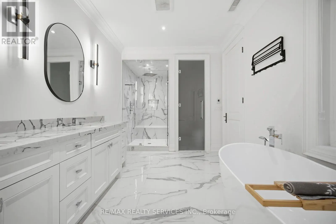
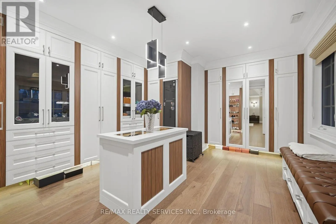
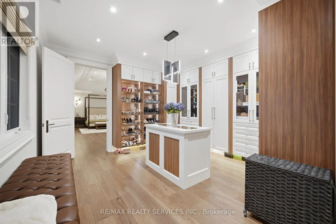
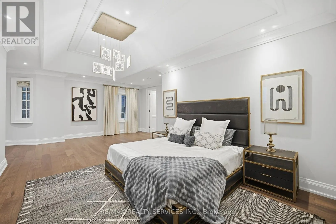
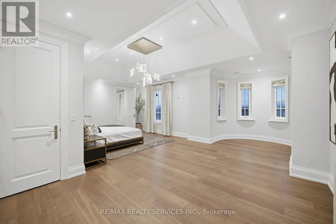
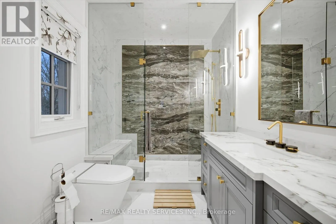
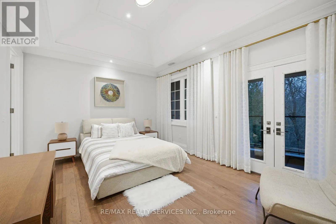
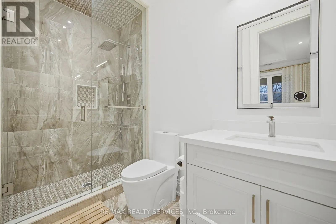
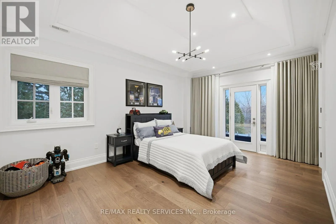
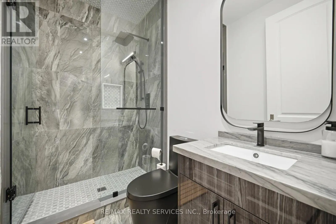
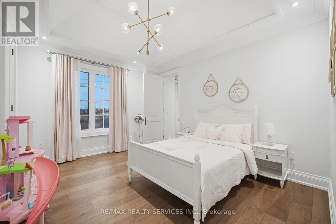
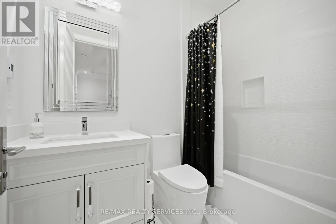
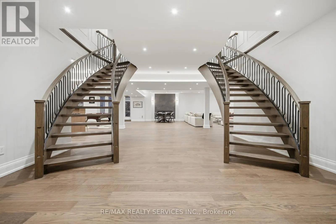
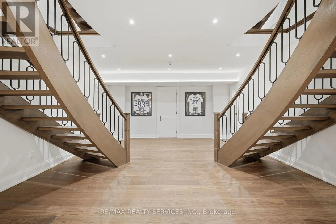
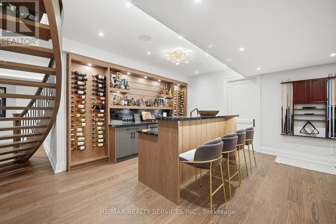
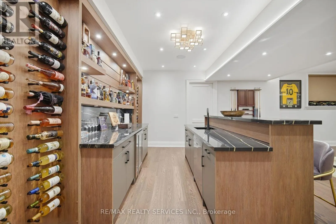
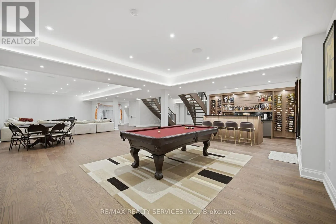
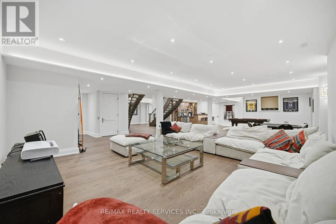
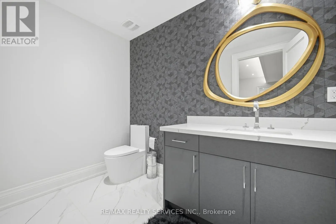
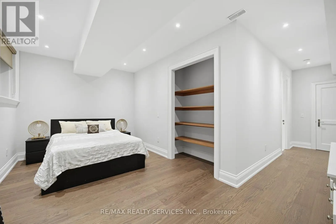
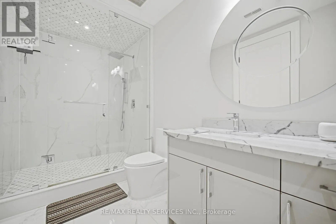
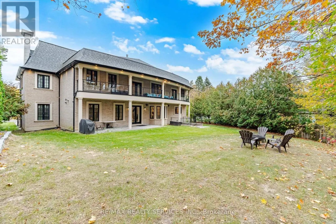
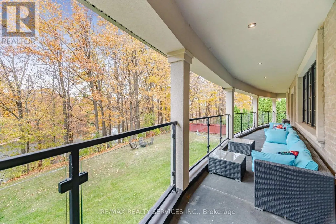
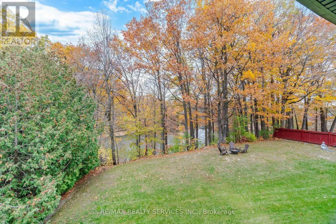
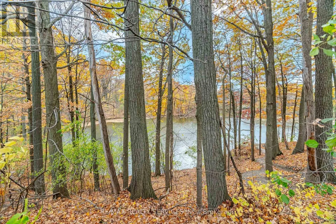
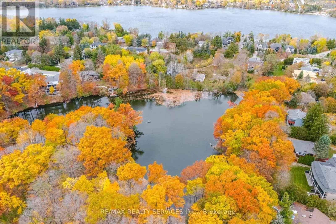
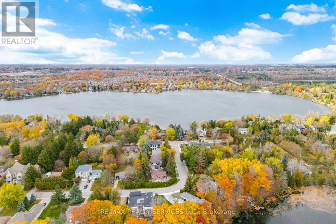
Nestled In The Highly Sought-After Lake Wilcox Community With Approx 9000 Sq Ft Of Living Space And Situated On A 100 X 237 Ft Lot. This Distinguished Custom-Built Residence Occupies A Rare Waterfront Setting, Backing Directly Onto Lake Wilcox. The Property Enjoys Private Riparian Access And Rights ...To The Lake, Offering A Serene Connection To The Water That Few Homes In The Area Can Match. A Soaring Grand Foyer Greets You With An Elegant Double Staircase Crowned By A Breathtaking Masterpiece Skylight That Floods The Space With Natural Light. The Main Level Flows Seamlessly For Both Refined Entertaining And Everyday Living, Anchored By A Chef's Kitchen Fitted With Premium Miele Appliances. Heated Floors In Select Areas Add Comfort Throughout, While An In-Home Elevator Provides Effortless Access To All Levels. Upstairs, 5 Generously Proportioned Bedrooms Each Feature Their Own Ensuite Bath And Walk-In Closet, Complemented By A Sweeping Wrap-Around Balcony Overlooking The Ravine And Lake, Along With 2 Additional Balconies At The Front. The Fully Finished Lower Level Is Designed For Hosting, Complete With A Bar, A Private Nanny Suite With Its Own Ensuite Bath, And A Walk-Up That Opens Directly To The Backyard And Water's Edge. This Architectural Residence Has Previously Been Featured In Design Magazines, A Testament To Its Timeless Craftsmanship, Thoughtful Detailing, And Exceptional Presence. Situated Moments From Lake Wilcox Park, Trails, And Everyday Amenities, It Combines A Coveted Lakeside Location With Enduring Luxury. (id:10452)
Room Types
Bedroom
-
Dimensions 2.5 m x 4.15 m
111.68 sqft
Bedroom
-
Dimensions 7.56 m x 5.76 m
468.72 sqft
Bedroom 2
-
Dimensions 4.82 m x 5.21 m
270.31 sqft
Similar Properties (No results)
Listing courtesy of: RE/MAX REALTY SERVICES INC.
This REALTOR.ca listing content is owned and licensed by REALTOR® members of The Canadian Real Estate Association.