

30
$1,978,000 Sale
Listed 11 hours ago
9 VISTAVIEW BOULEVARD
· 3+1
· 2.5
· 4
· 1500 - 2000
Key Facts
Key facts for 9 VISTAVIEW BOULEVARD
Property Type
House
Parking
Garage: Yes, 4 parking
MLS #
N14126218
Size
1500 - 2000 sqft
Basement
Finished, N/A (Finished)
Listed on
-
Lot size
-
Tax
-
Days on Market
-
Year Built
-
Maintenance Fee
-

Description
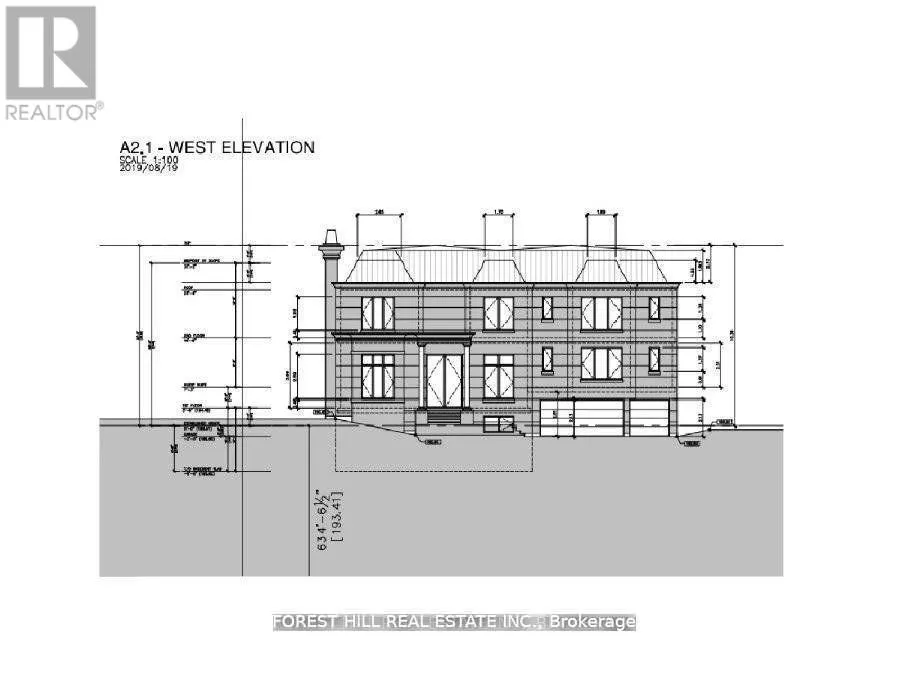
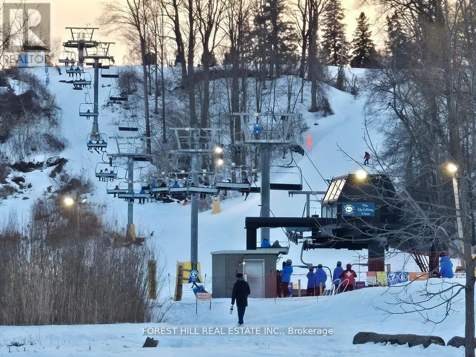
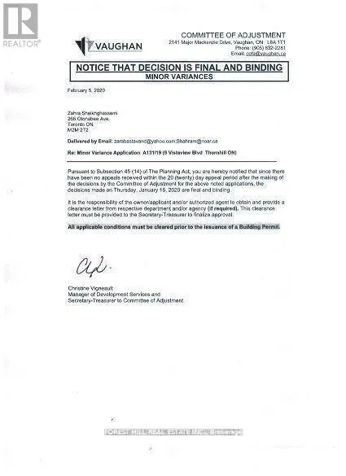
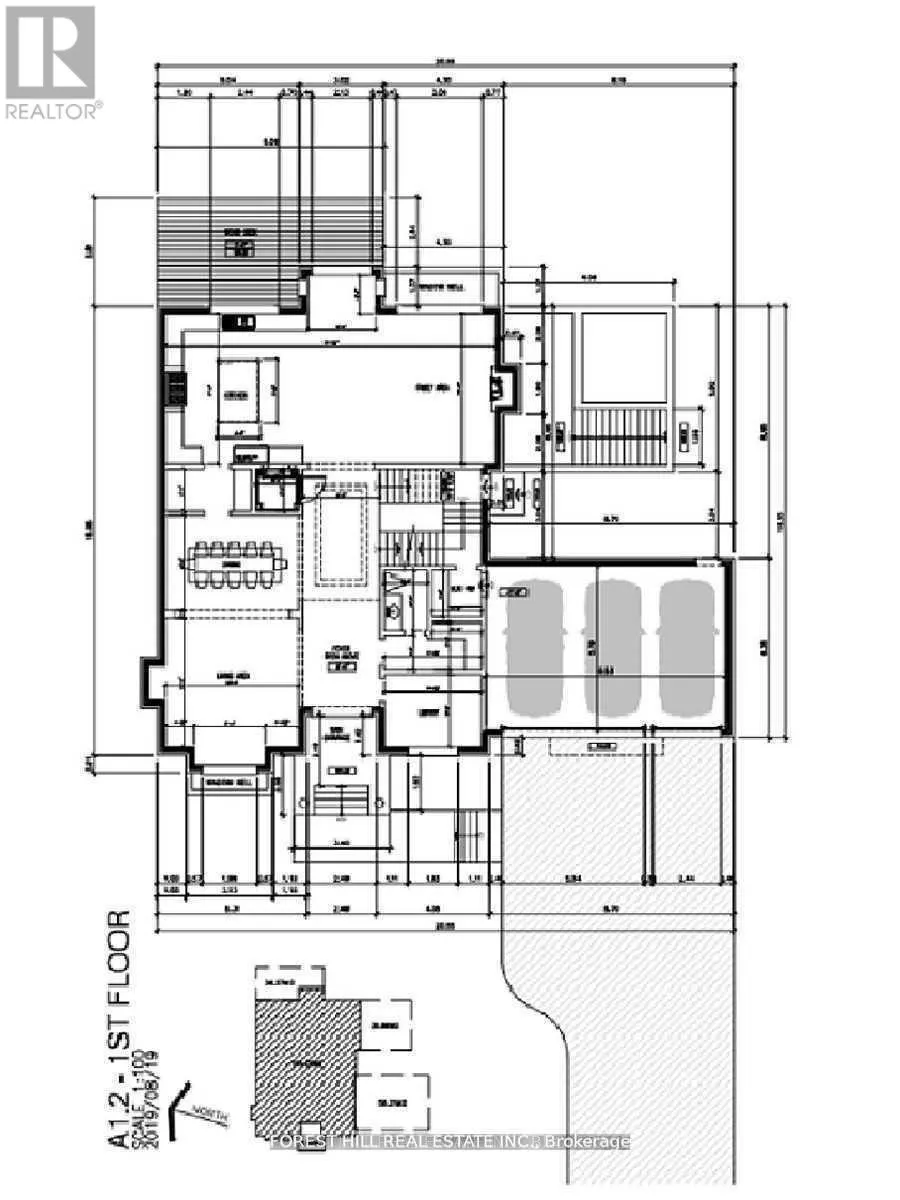
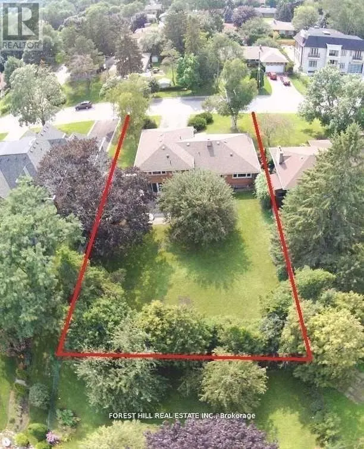
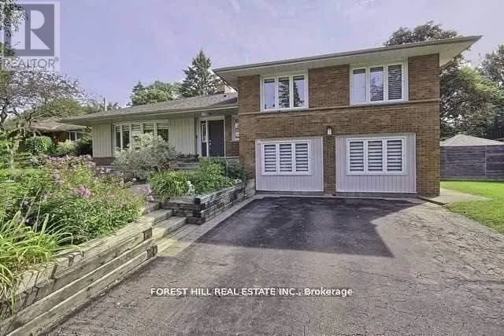
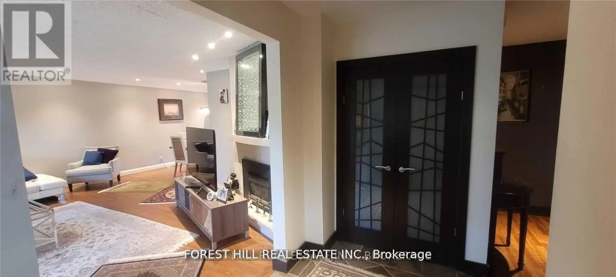
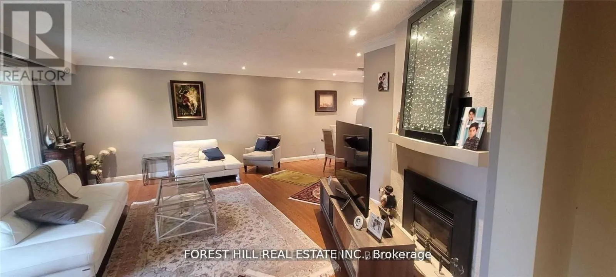
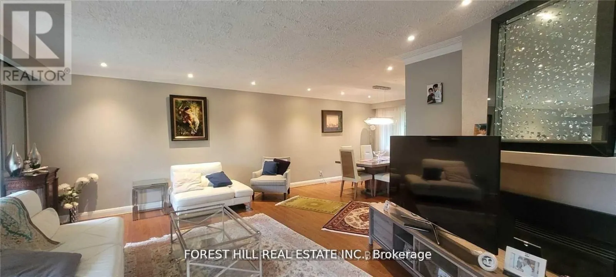
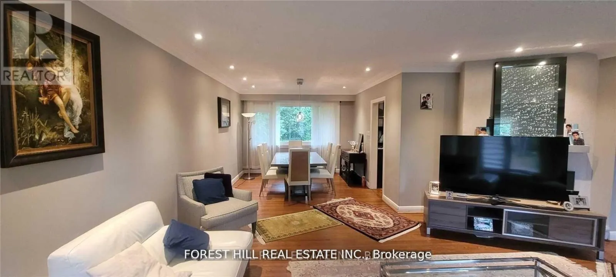
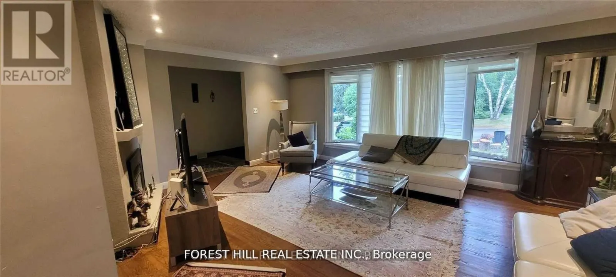
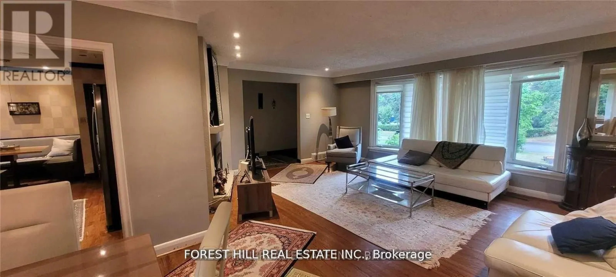
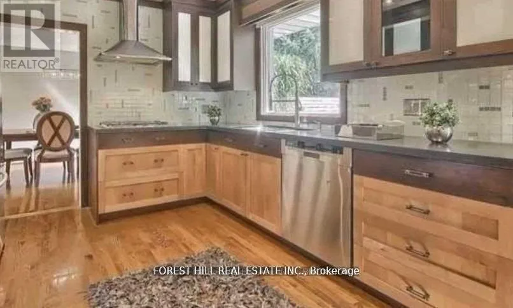
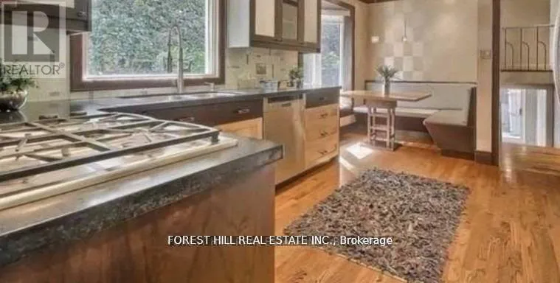
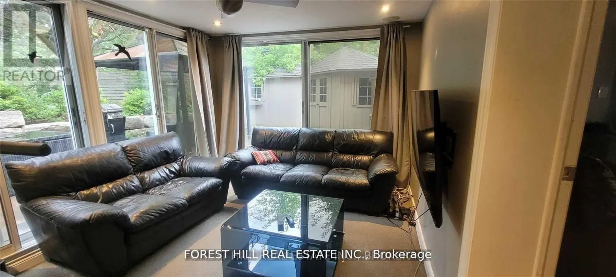
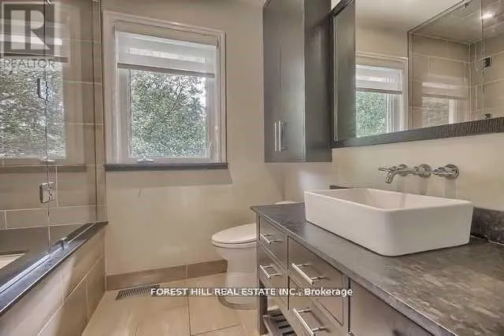
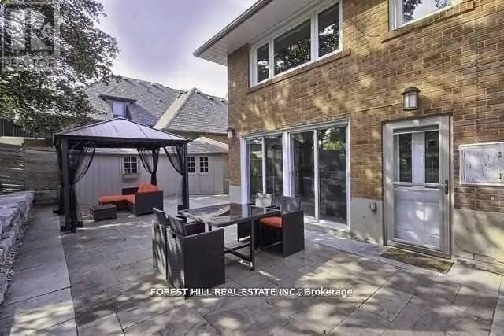
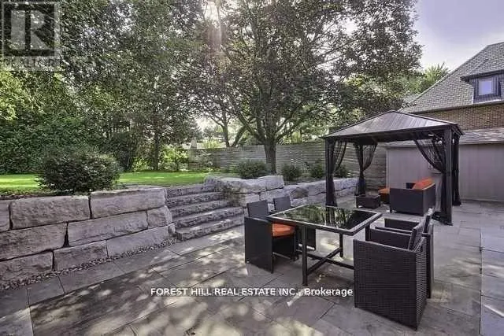
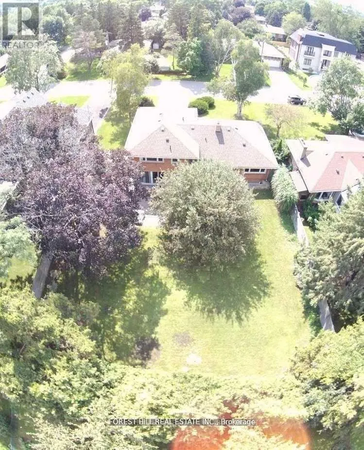
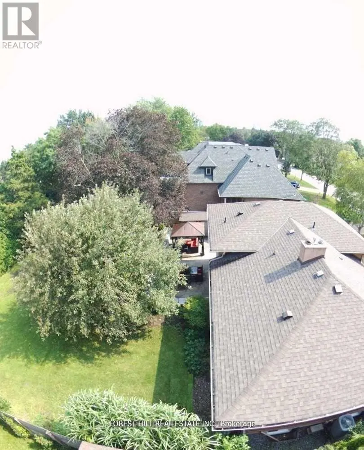
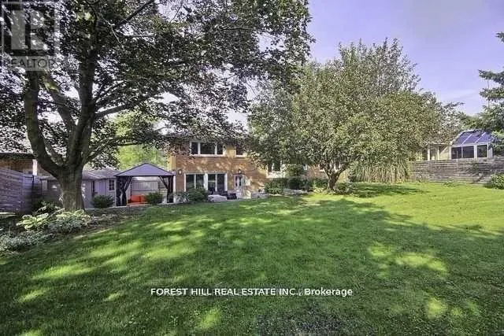
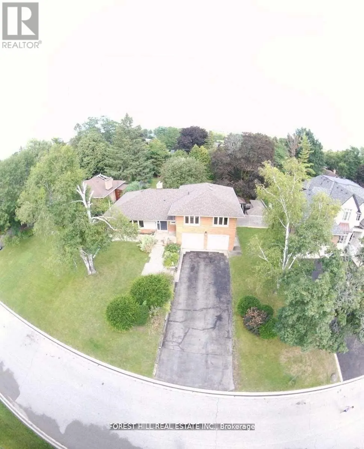
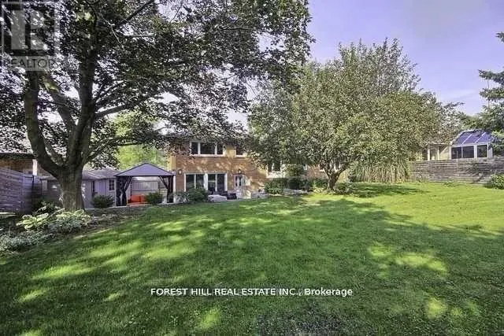
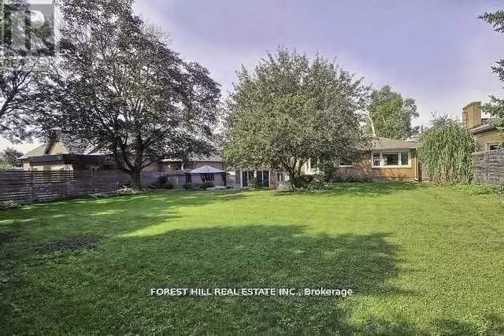
Prestigious 'Uplands' Area, Huge 80.45 X 143 Ft. Mature Lot. Golf & Ski Hills, Easy Access To Yonge Hwy 407, Hwy 7 & Shopping. Bright Open Concept, Living/Dining Room. Renovated Bathrooms. Stunning Sunroom/Solarium With Large Windows Overlooking Patio With Extensive Stone Work. Live Now Build Later ...With COA Approved Plan For Construction Of 5600 Sqft New Home Not Including The Basement. Permits Can Be Obtained Within Few Weeks. (id:10452)
Room Types
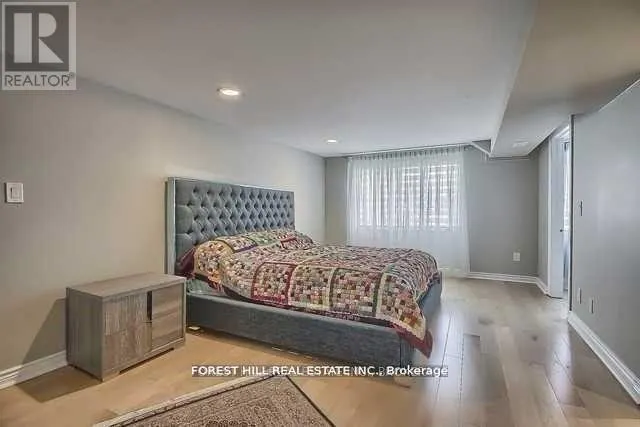
Bedroom 2
-
Dimensions 3.9 m x 3.6 m
151.13 sqft
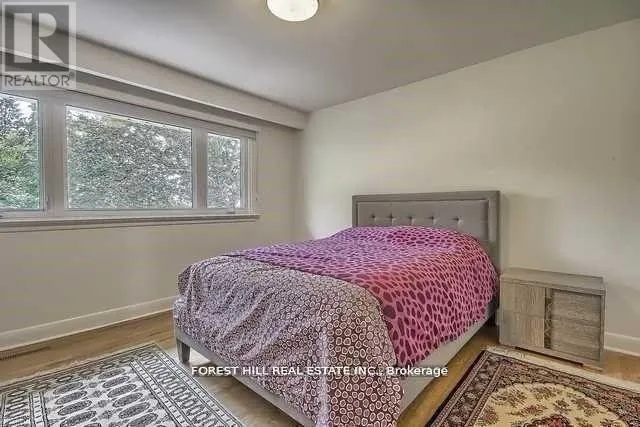
Bedroom 3
-
Dimensions 4.65 m x 3.2 m
160.17 sqft
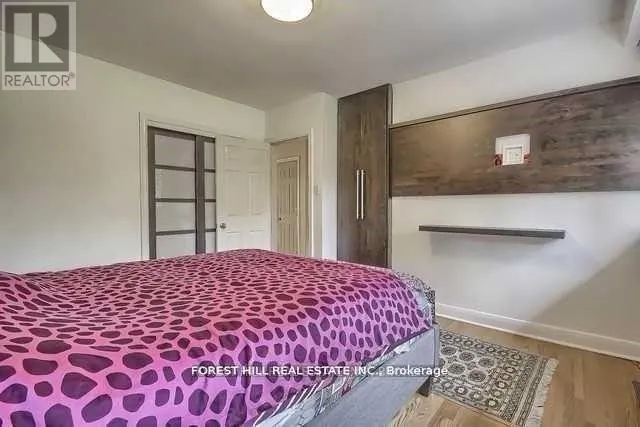
Bedroom 4
-
Dimensions 3.58 m x 2.9 m
111.75 sqft
Similar Properties (No results)
Listing courtesy of: FOREST HILL REAL ESTATE INC.
This REALTOR.ca listing content is owned and licensed by REALTOR® members of The Canadian Real Estate Association.