
41
$2,198,000 Sale
Listed 22 hours ago
24 GRAND VELLORE CRESCENT
· 3
· 4.5
· 6
· 2500 - 3000
Key Facts
Key facts for 24 GRAND VELLORE CRESCENT
Property Type
House
Parking
Garage: Yes, 6 parking
MLS #
N14117110
Size
2500 - 3000 sqft
Basement
Finished, N/A, N/A (Finished)
Listed on
-
Lot size
-
Tax
-
Days on Market
-
Year Built
-
Maintenance Fee
-

Description
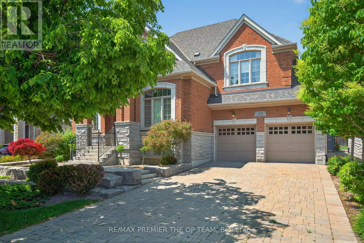
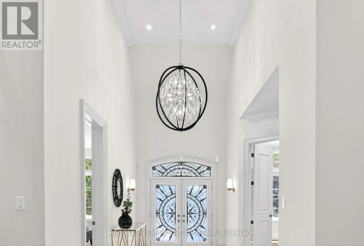
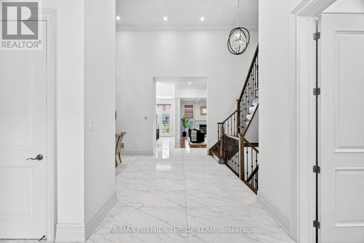
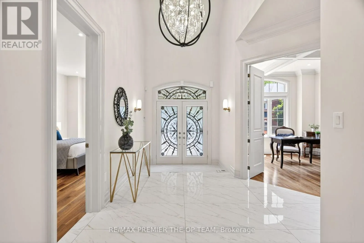
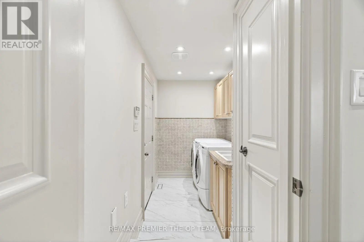
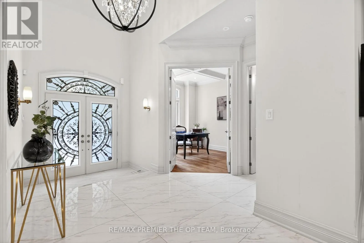
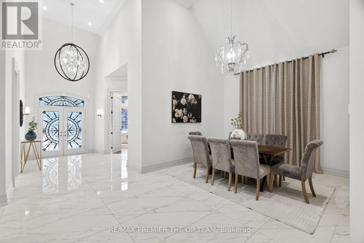
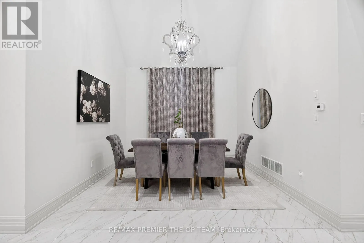
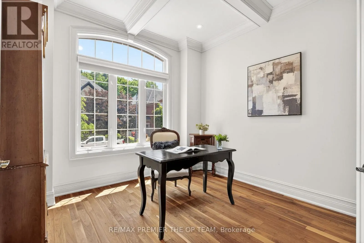
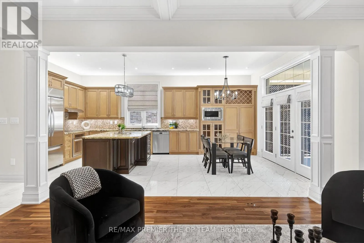
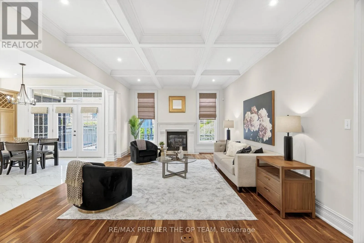
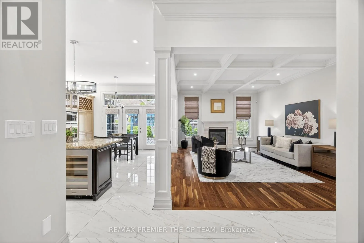
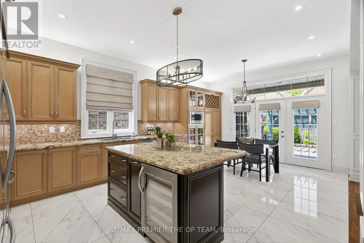
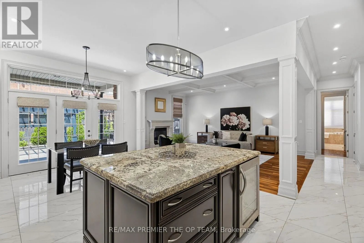
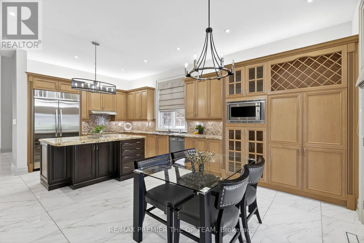
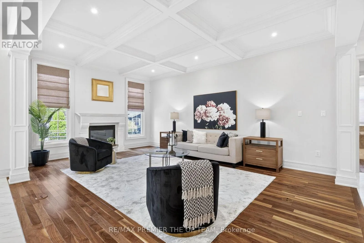
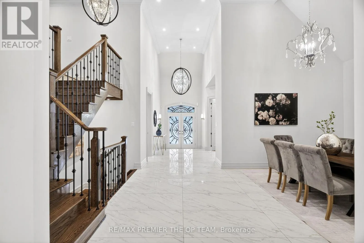
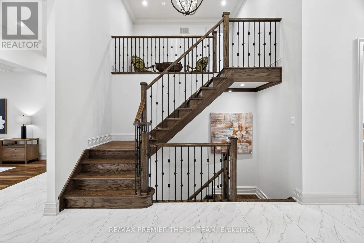
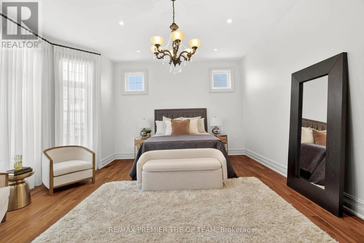
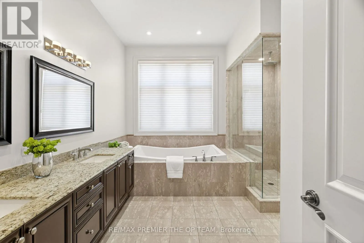
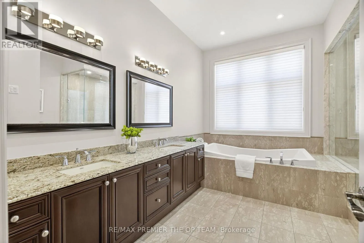
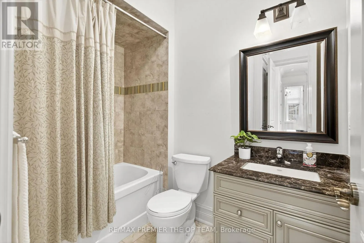
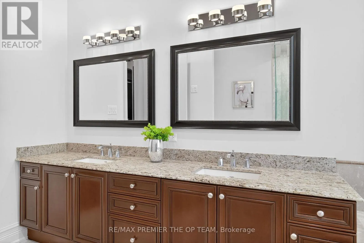
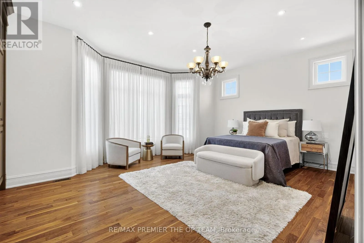
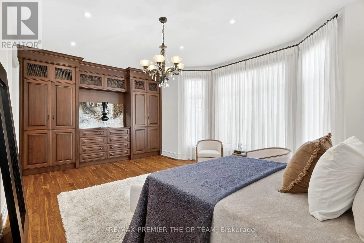
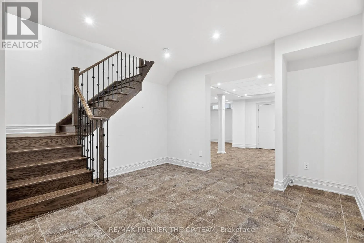
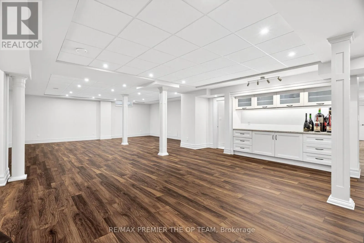
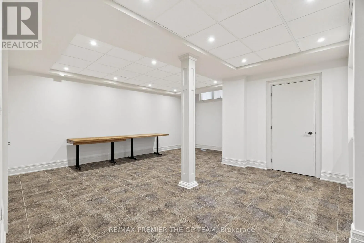
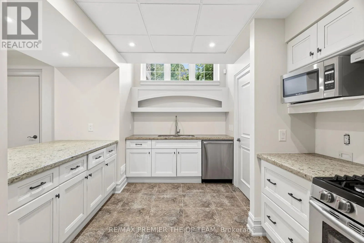
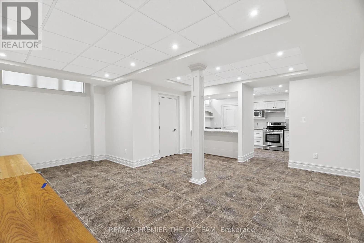
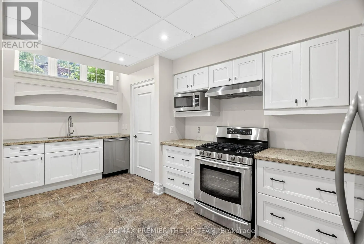
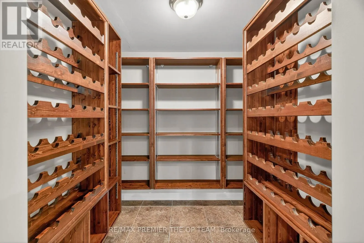
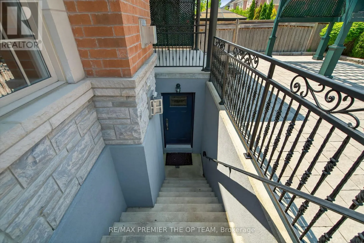
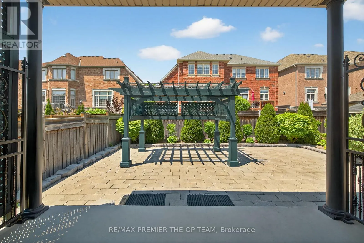
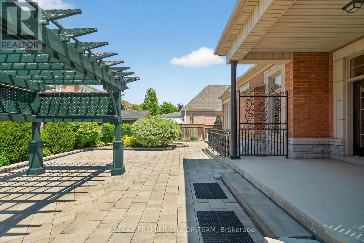
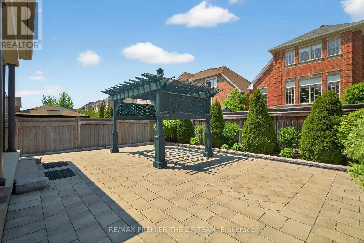
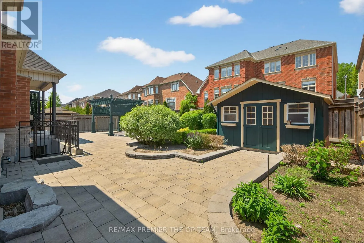
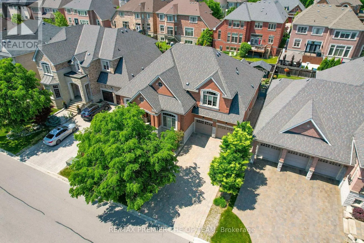
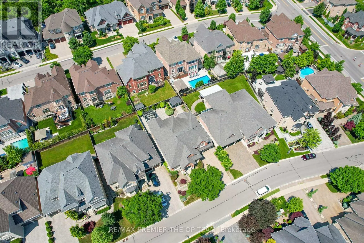
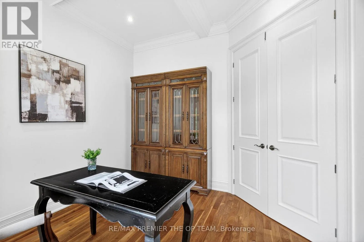
A custom bungaloft like no other in the heart of Vellore Village, 24 Grand Vellore Crescent is a standout residence where refined craftsmanship meets sophisticated design. Every detail has been thoughtfully curated, from the porcelain tile flooring and walnut-stained hardwood to the coffered ceilin...gs, crown moldings and custom wrought iron railings. The gourmet kitchen is the heart of the home, featuring built-in stainless steel appliances, granite counter tops maple cabinetry with a built-in wine rack, a mosaic backsplash, and a spacious centre island combining function and elegance for everyday living and entertaining. The main-floor primary suite offers a peaceful retreat with a custom built-in wardrobe and spa-inspired ensuite. An open-concept loft above adds versatility, perfect as a home office, den, or guest space, The professionally finished basement includes a full apartment with a separate walk-up entrance ideal for multi-generational living or potential rental income. Extensive landscaping enhance the curb appeal and offers a beautifully manicured backyard escape. Set on a quiet, prestigious street and close to top schools, parks, shopping, and major highways, this property delivers luxury, comfort, and long-term value in one of Vaughan's most desirable neighborhoods. (id:10452)
Room Types
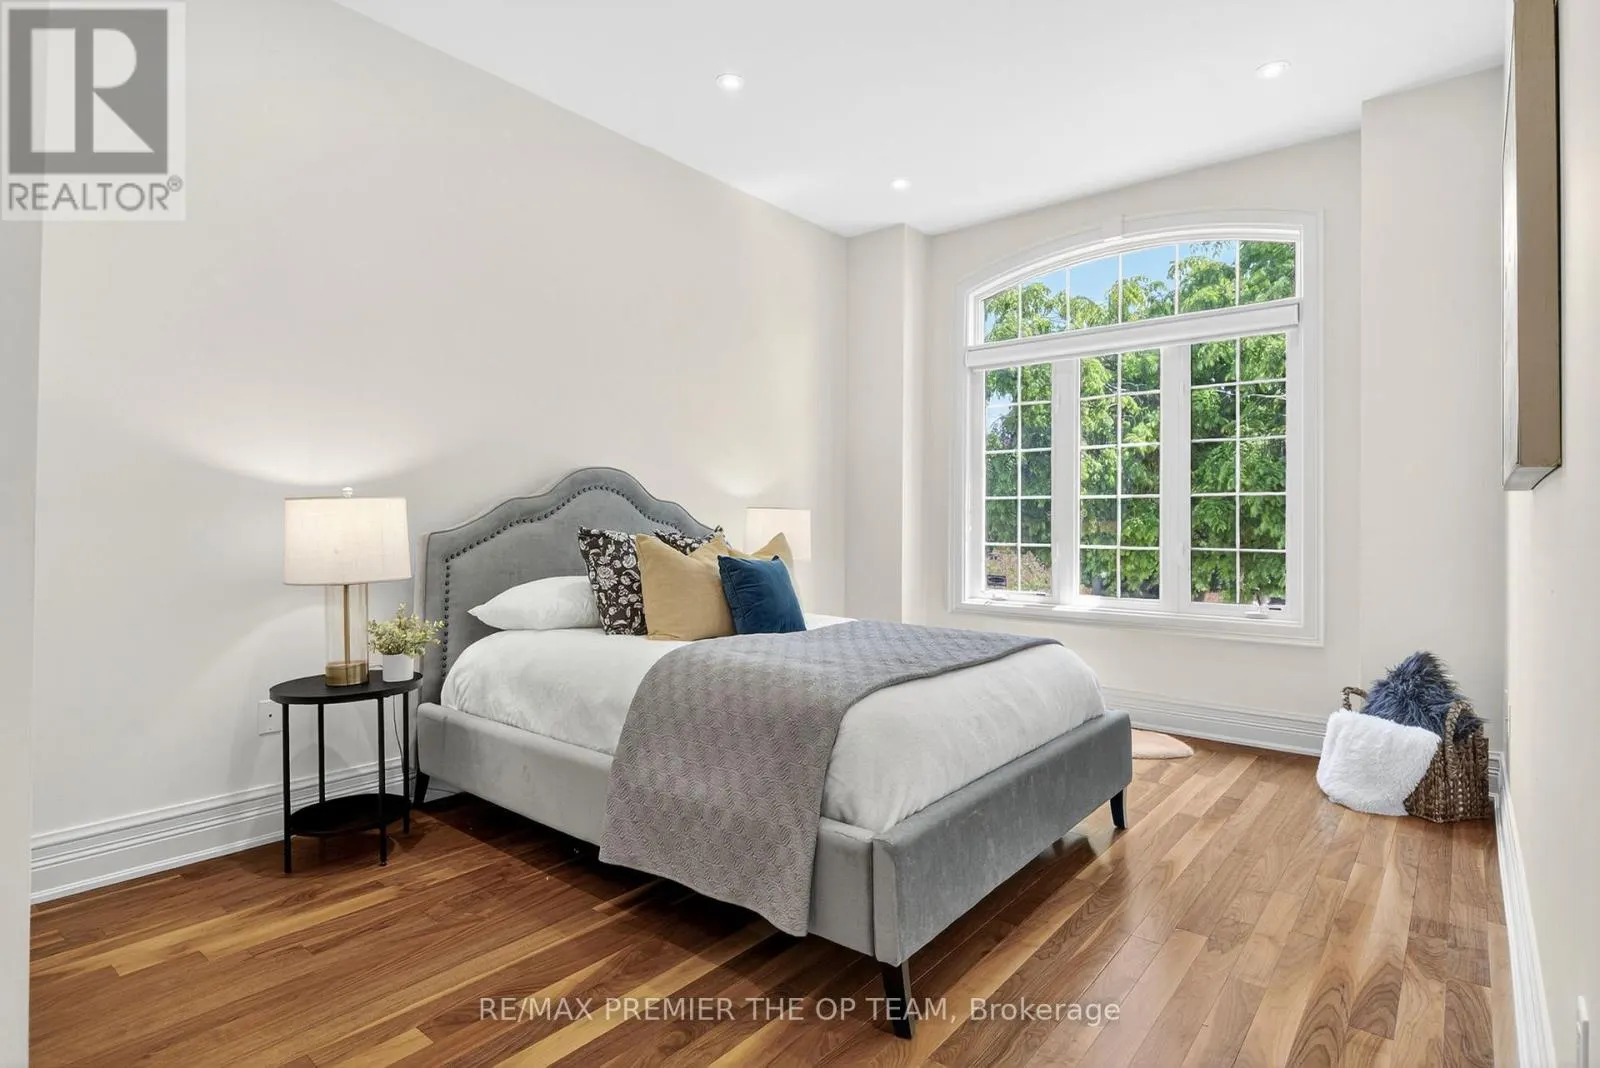
Bedroom 2
-
Dimensions 5.73 m x 3.35 m
206.62 sqft
Bedroom 3
-
Dimensions 4.45 m x 4.29 m
205.49 sqft
Dining room
-
Dimensions 4.29 m x 3.65 m
168.55 sqft
Similar Properties (No results)
Listing courtesy of: RE/MAX PREMIER THE OP TEAM
This REALTOR.ca listing content is owned and licensed by REALTOR® members of The Canadian Real Estate Association.