
33
$699,990 Sale
Listed 10 hours ago
TH58 - 1285 QUEEN STREET E
· 2
· 2.0
· 0
· 800 - 899
Key Facts
Key facts for TH58 - 1285 QUEEN STREET E
Property Type
Townhome
Parking
Garage: Yes, 0 parking
MLS #
E14183732
Size
800 - 899 sqft
Basement
None
Listed on
-
Lot size
-
Tax
-
Days on Market
-
Year Built
-
Maintenance Fee
$841.77/mo

Description
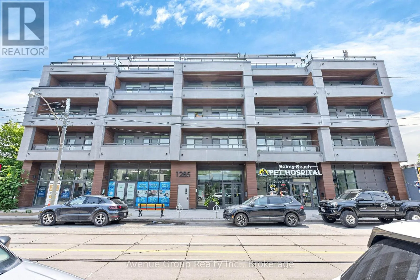
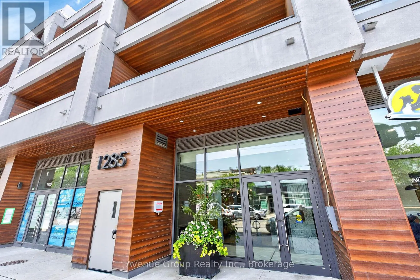
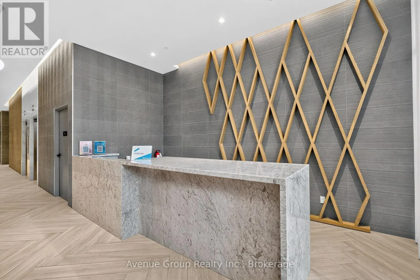
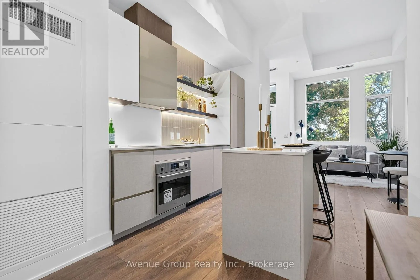
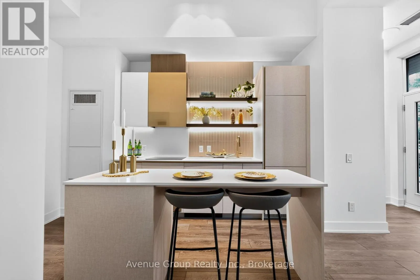
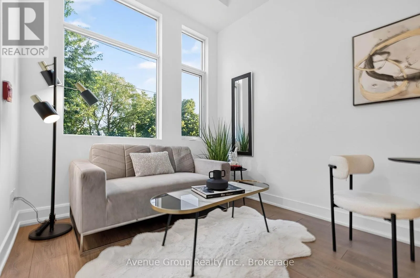
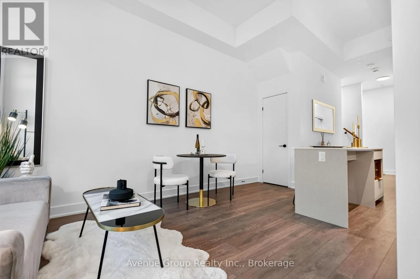
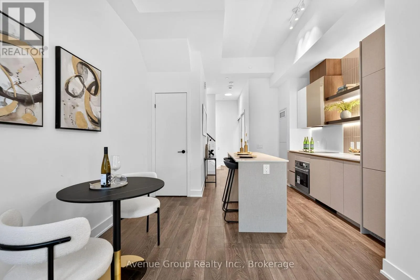
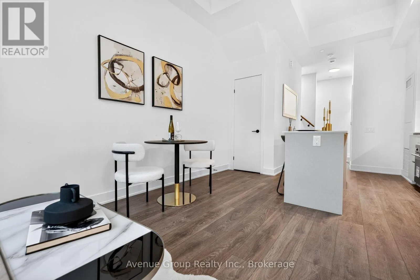
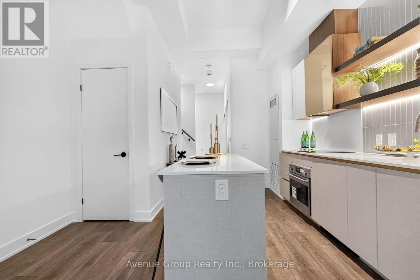
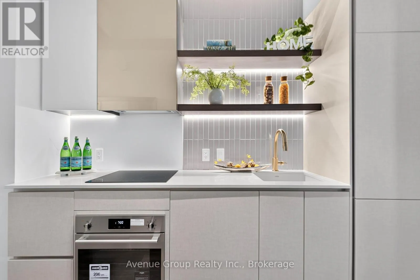
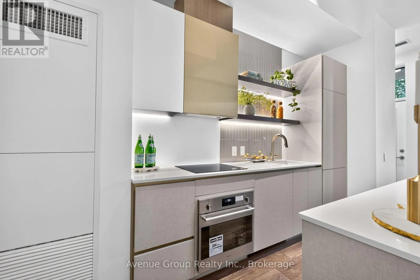
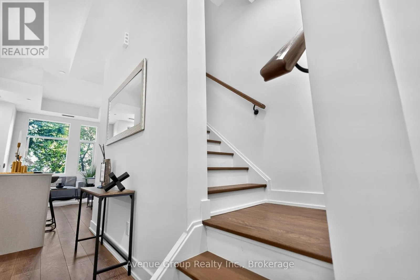
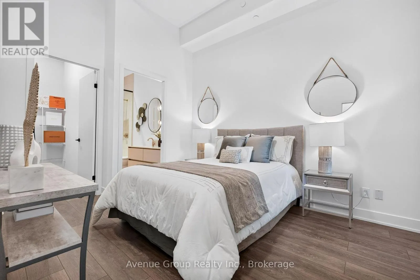
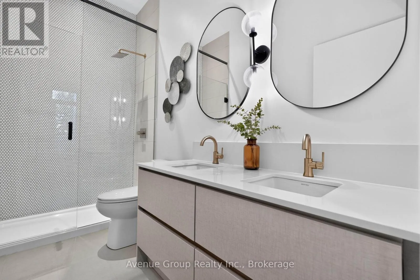
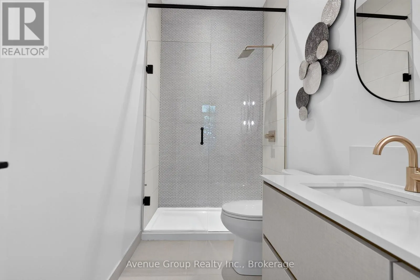
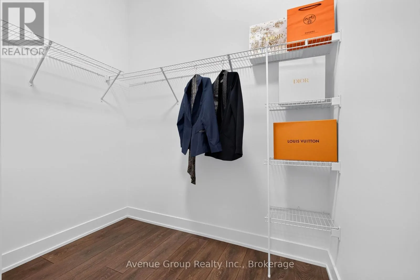
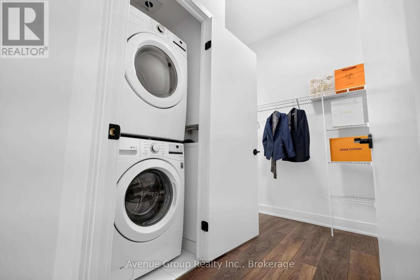
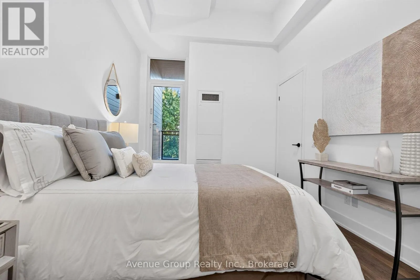
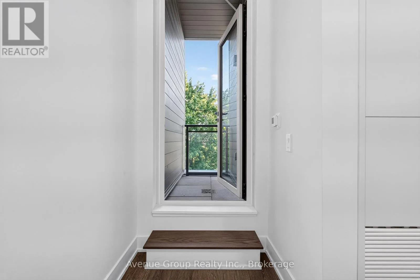
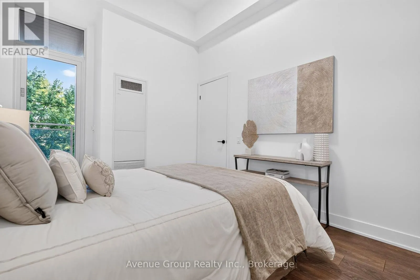
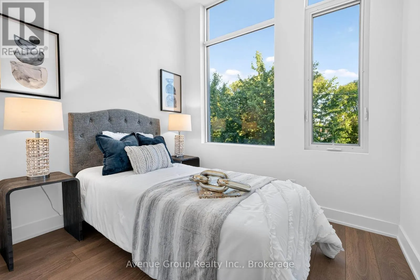
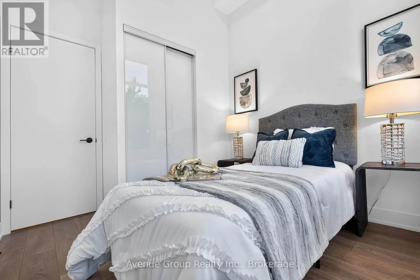
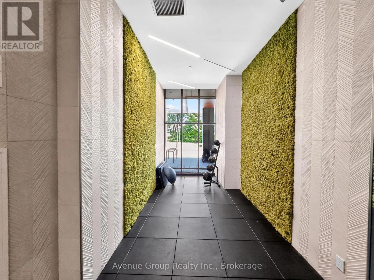
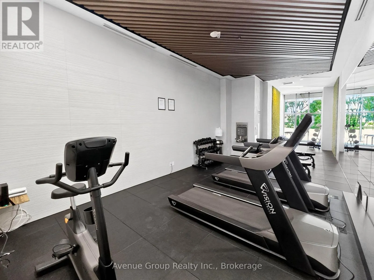
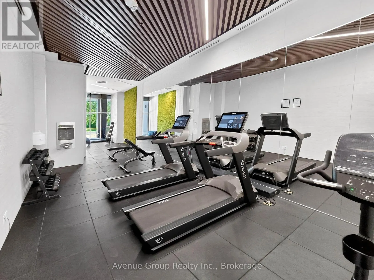
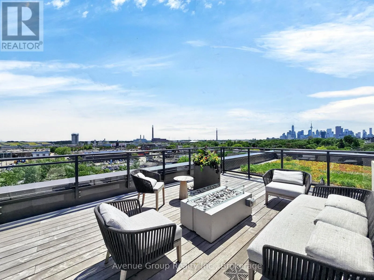
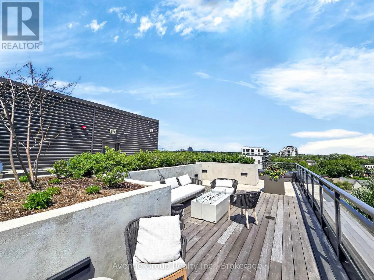
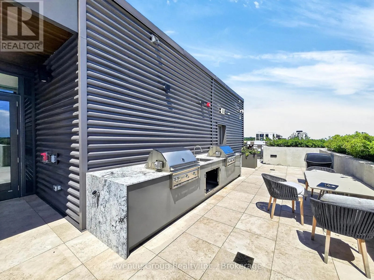
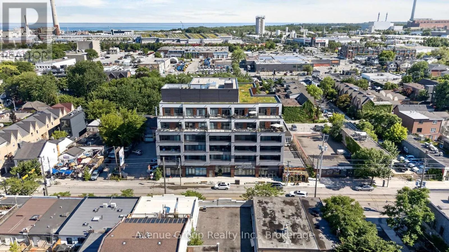
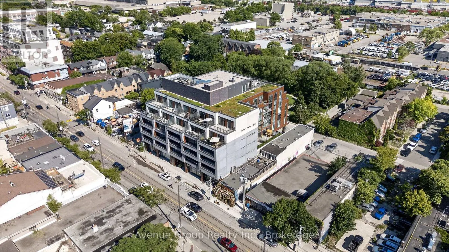
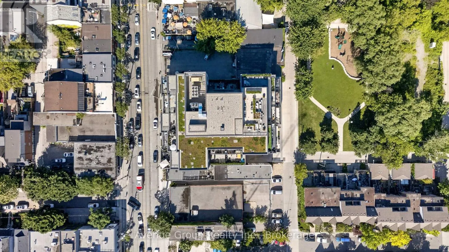
Welcome to **THE POET** a RARE opportunity to own a brand-new 2-storey townhome-style residence in the heart of Leslieville. This beautifully designed 2 bdrm, 2 bath home offers 885 sq ft of functional living space plus a private balcony. Enjoy a SOUTH-facing exposure with peaceful park views and yo...ur own private entrance directly from the park. Featuring 11-ft smooth ceilings on the main floor, 9-ft ceilings on 2nd floor, wide-plank flooring throughout. The designer kitchen is equipped with integrated appliances including a **Fulgor Milano** cooktop & B/I oven, upgraded quartz countertop & backsplash, soft-close cabinetry with valance lighting and an upgraded centre island with B/I microwave. The spacious primary bdrm offers a large w/i closet, private balcony and a 4-pc ensuite with double sink vanity, frameless glass shower and upgraded tile package. The 2nd bdrm features dual oversized windows overlooking the park. Residents enjoy a private fitness studio, rooftop terrace and stylish party lounge. TTC Queen streetcar is at your doorstep with easy access to the DVP & Gardiner. Surrounded by Leslieville's vibrant cafés, restaurants, parks and local shops. A PERFECT opportunity for first-time buyers, up sizers looking to own in one of Toronto's most desirable neighbourhoods. **Parking available for purchase (id:10452)
Room Types
Bedroom 2
-
Dimensions 2.64 m x 2.32 m
65.93 sqft
Dining room
-
Dimensions 3.9 m x 3.82 m
160.36 sqft
Kitchen
-
Dimensions 3.9 m x 3.82 m
160.36 sqft
Similar Properties (No results)
Listing courtesy of: Avenue Group Realty Inc.
This REALTOR.ca listing content is owned and licensed by REALTOR® members of The Canadian Real Estate Association.