
30
$569,900 Sale
Listed 1 hour
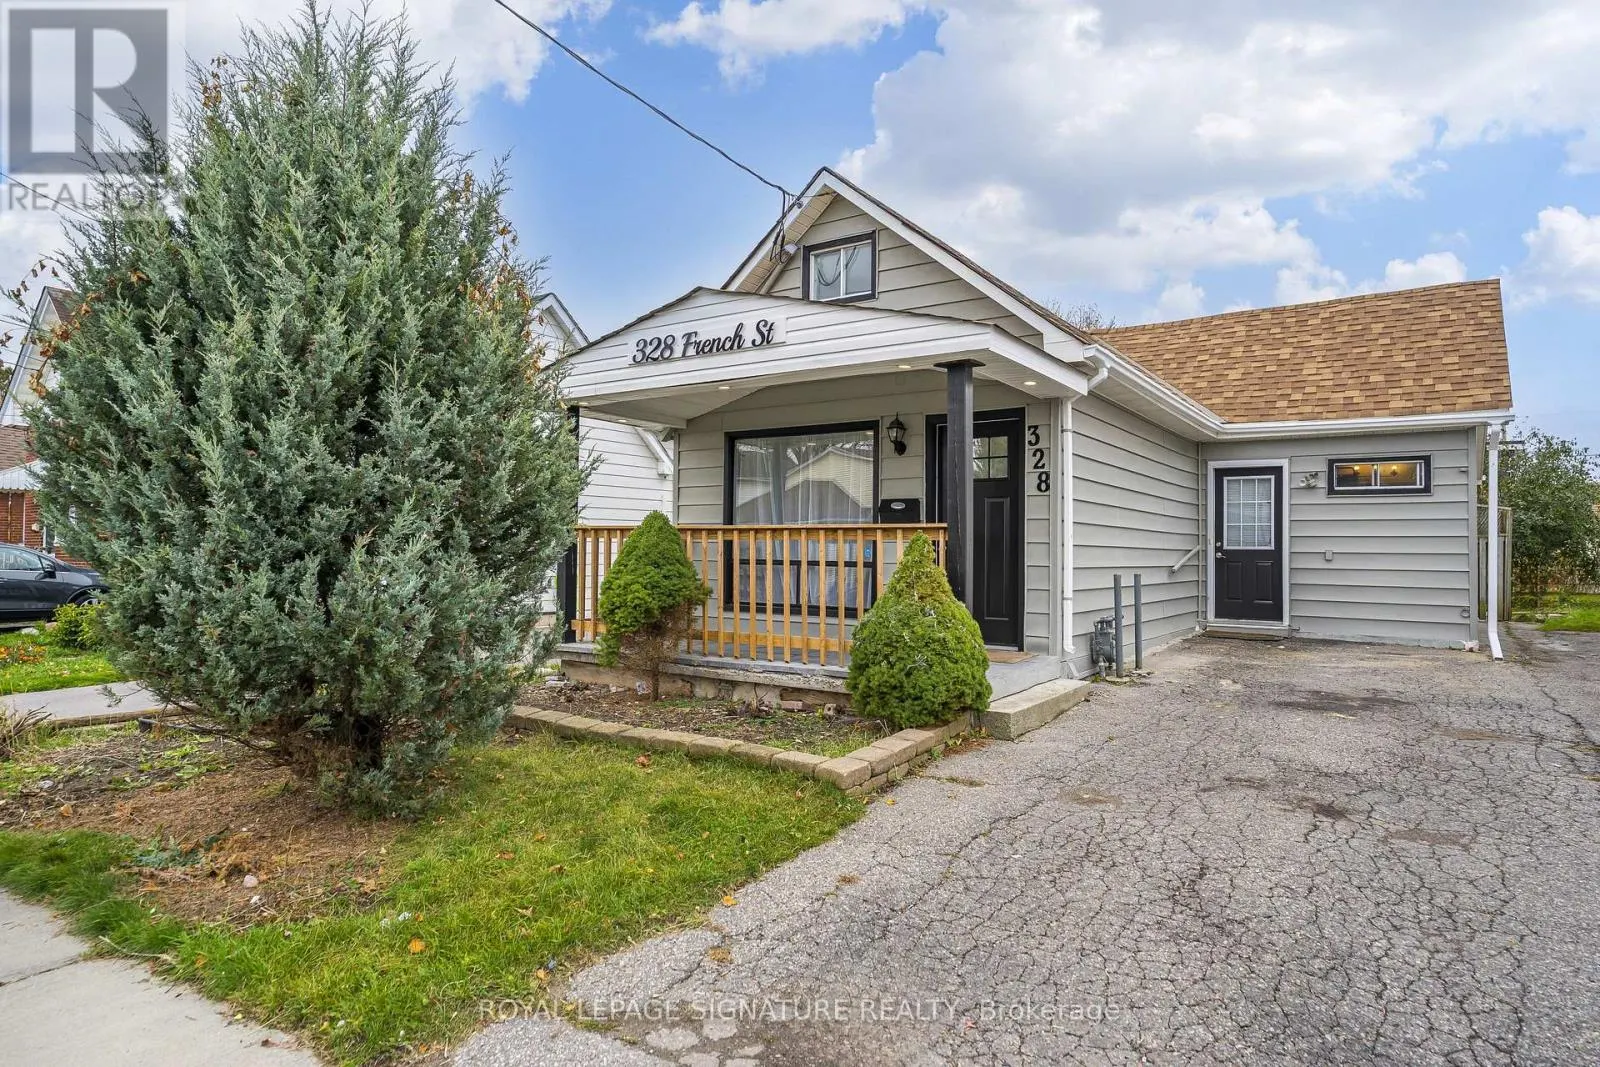
328 FRENCH STREET
· 2+1
· 2.0
· 2
· 1100 - 1500
Key Facts
Key facts for 328 FRENCH STREET
Property Type
House
Parking
Garage: No, 2 parking
MLS #
E14161048
Size
1100 - 1500 sqft
Basement
Unfinished, N/A (Unfinished)
Listed on
-
Lot size
-
Tax
-
Days on Market
-
Year Built
-
Maintenance Fee
-

Description
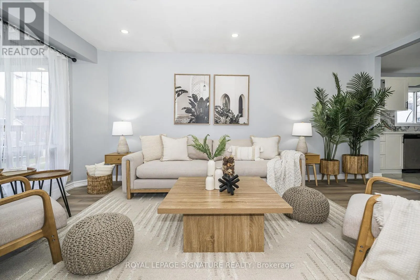
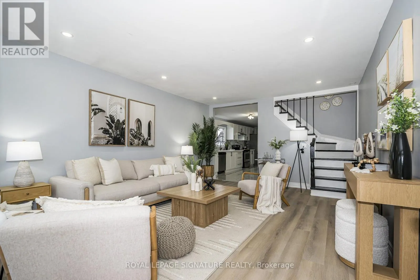
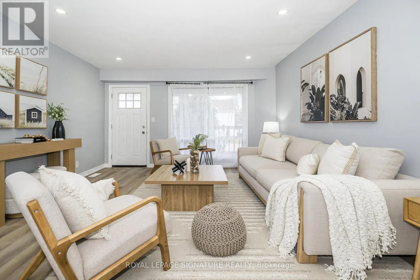
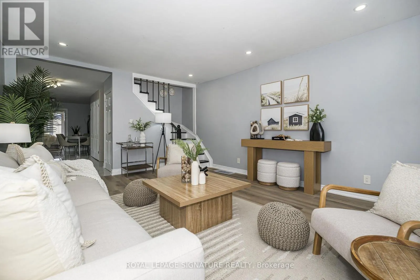
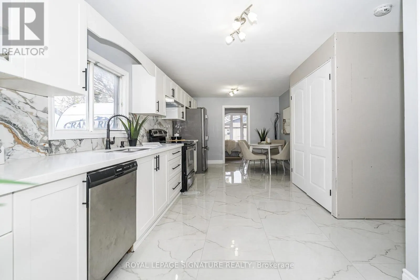
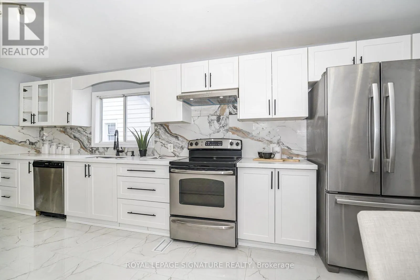
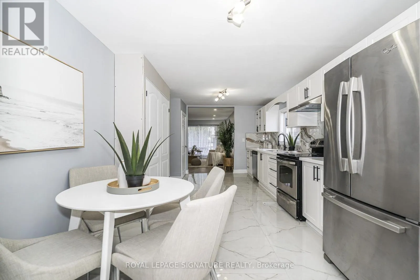
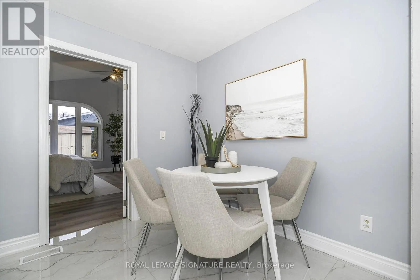
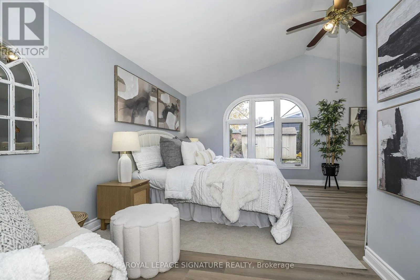
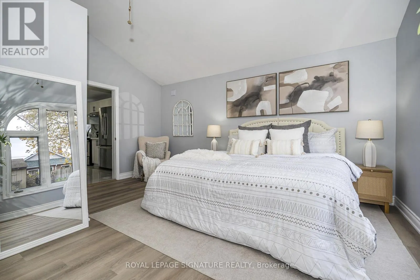
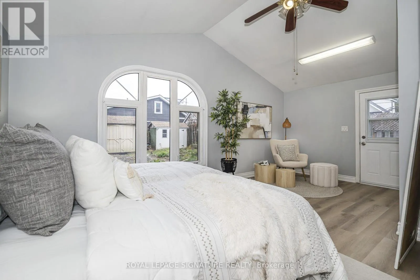
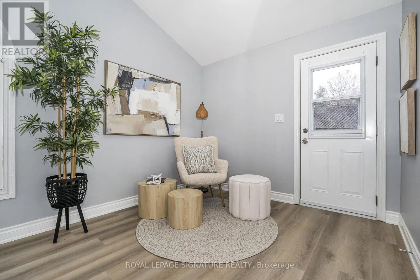
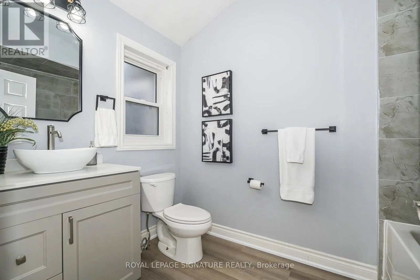
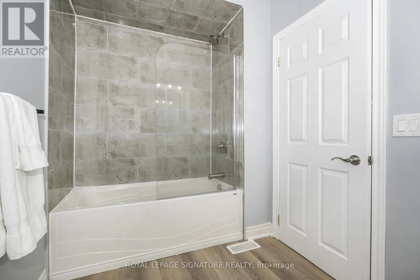
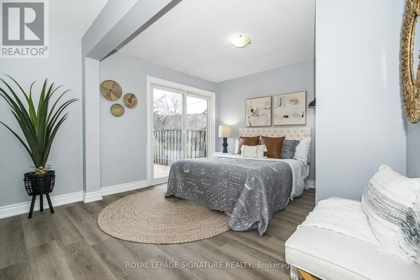
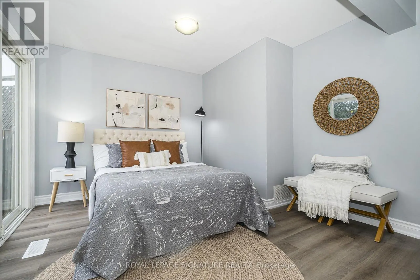
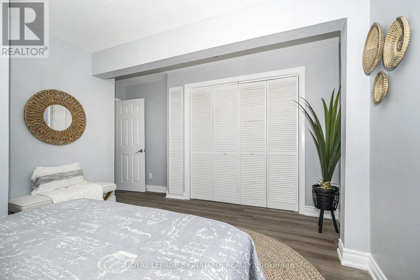
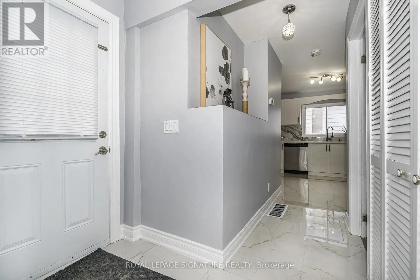
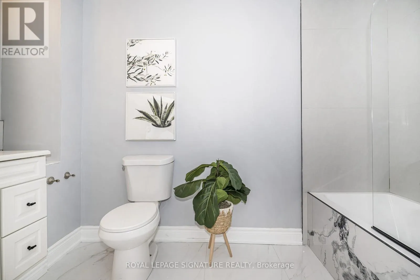
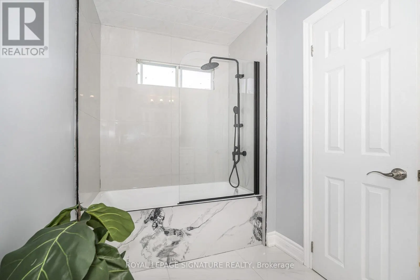
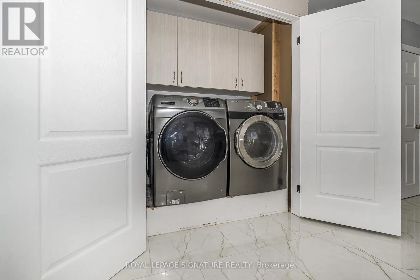
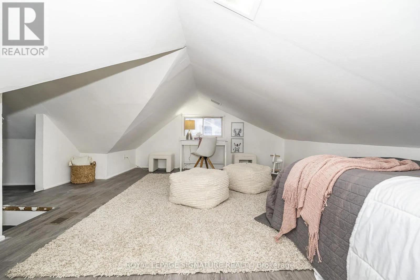
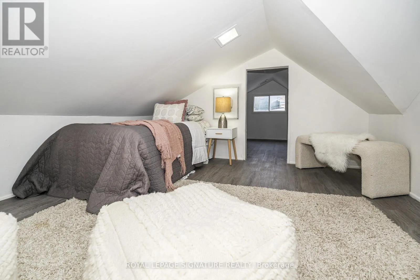
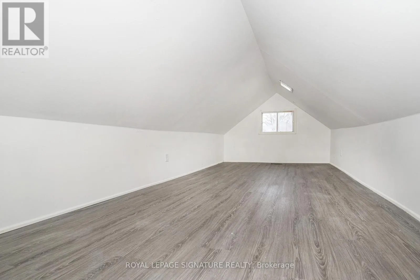
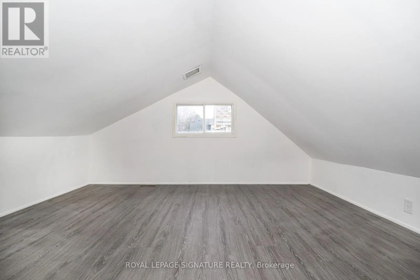
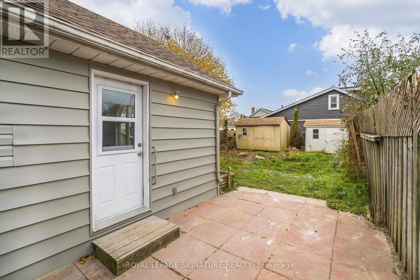
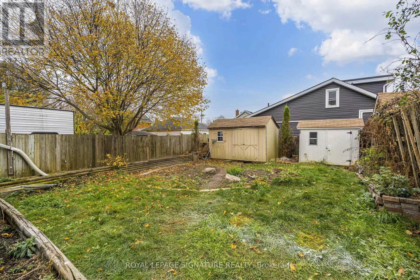
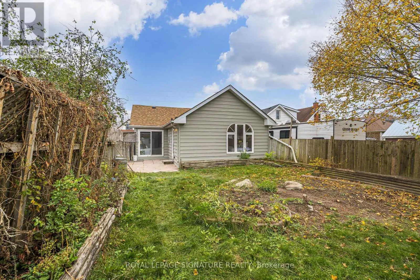
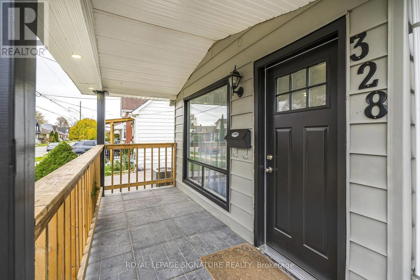
Welcome To This Beautifully Renovated 1.5-Storey Detached Home, Situated On A Generous 30 x 120 Ft Lot In Central Oshawa! Featuring 2 Spacious Bedrooms Plus 3 Additional Versatile Rooms On The Upper Level, Ideally Suited For Children's Play Areas, Toy Rooms Or Additional Storage. This Home Has Been... Tastefully Updated Throughout With New Luxury Vinyl Flooring, Pot Lights, Porcelain Tile Flooring, A Modern Kitchen With Quartz Countertops, Porcelain Backsplash, New Cabinetry And Stainless Steel Appliances, Along With Beautifully Renovated Bathrooms. The Spacious Primary Bedroom Features Vaulted Ceilings, A Cozy Sitting Area And A Private 4-Piece Ensuite. Enjoy The Convenience Of Main-Floor Laundry With Washer And Dryer, Plus Four Walkouts Providing Easy Access To The Outdoors. The Private, Fully Fenced Backyard Offers Plenty Of Space For Relaxing And Entertaining, Along With Two Storage Sheds. Ideally Located Just Minutes From The Hospital, Transit And The Costco Plaza, With Grocery Stores, Restaurants, Banks, LCBO And Everyday Amenities Close By. A Wonderful Opportunity To Enjoy A Move-In-Ready Detached Home In A Convenient, Established Neighbourhood! (id:10452)
Room Types
Bedroom 2
-
Dimensions 3.95 m x 3.36 m
142.86 sqft
Bedroom 3
-
Dimensions 5.29 m x 2.49 m
141.78 sqft
Dining room
-
Dimensions 6.4 m x 3.47 m
239.04 sqft
Similar Properties (No results)
Listing courtesy of: ROYAL LEPAGE SIGNATURE REALTY
This REALTOR.ca listing content is owned and licensed by REALTOR® members of The Canadian Real Estate Association.