
50
$2,924,900 Sale
Listed 1 hour
8287 OLD SCUGOG ROAD
· 7+1
· 7.0
· 17
· 5000 - 100000
Key Facts
Key facts for 8287 OLD SCUGOG ROAD
Property Type
House
Parking
Garage: Yes, 17 parking
MLS #
E14144338
Size
5000 - 100000 sqft
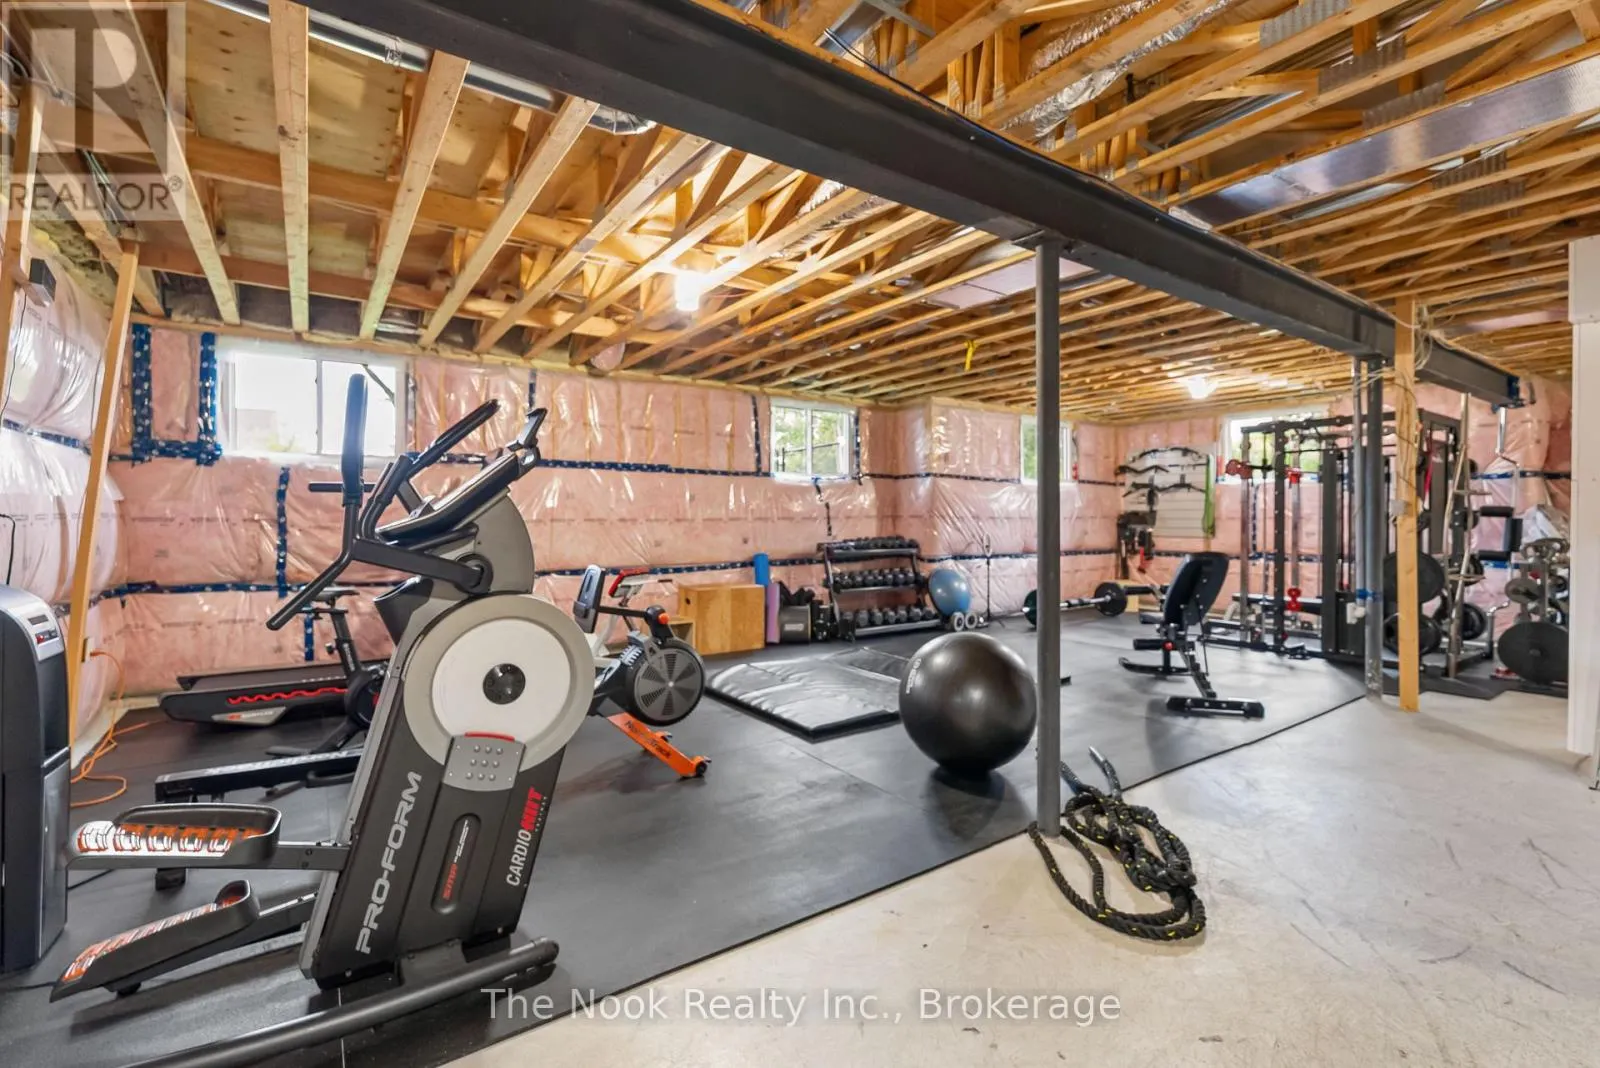
Basement
Partially finished, N/A (Partially finished), N/A
Listed on
-
Lot size
-
Tax
-
Days on Market
-
Year Built
-
Maintenance Fee
-

Description
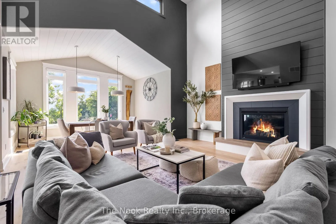
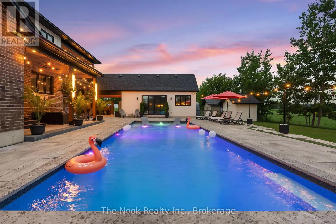
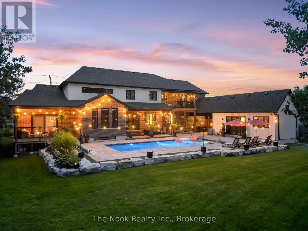
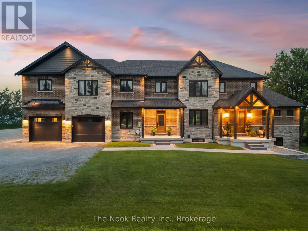
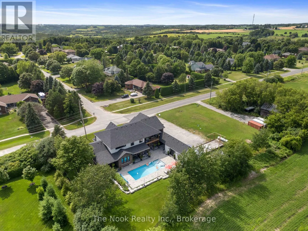
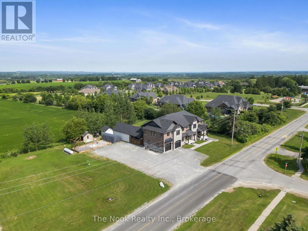
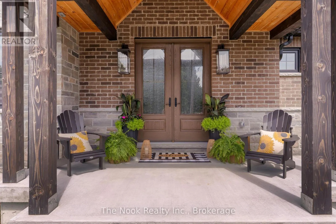
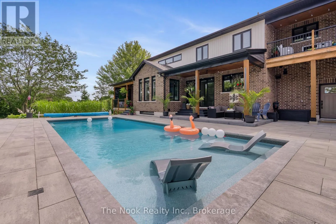
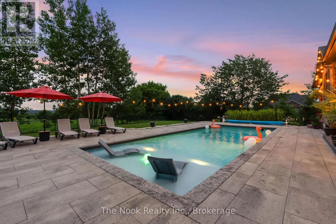
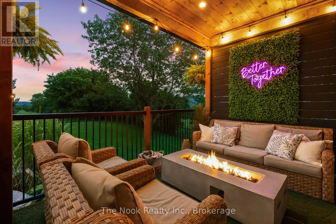
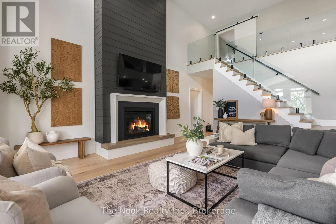
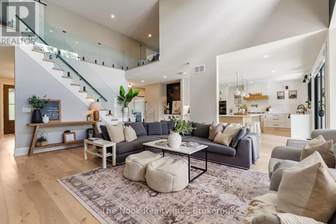
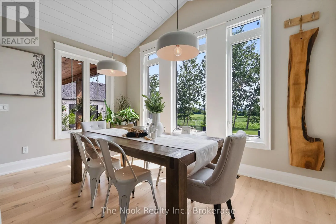
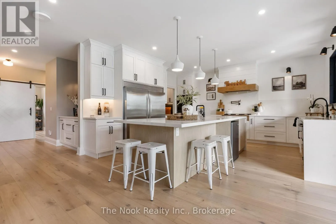
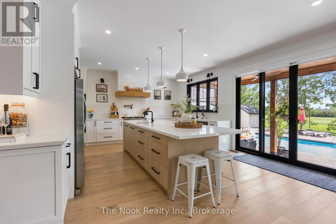
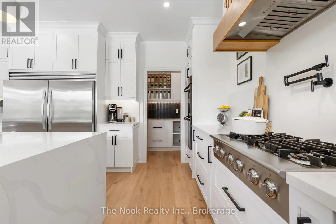
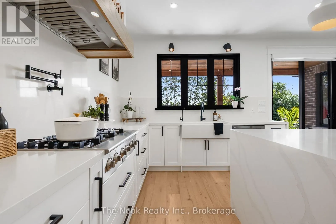
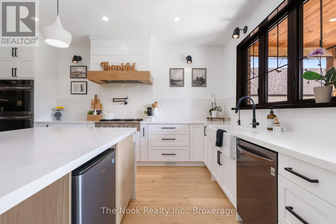
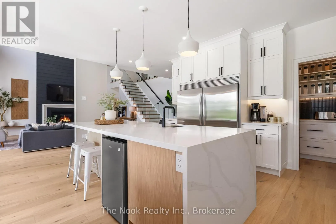
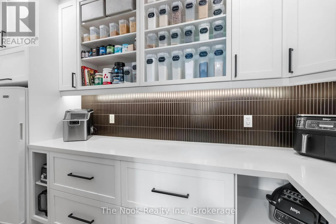
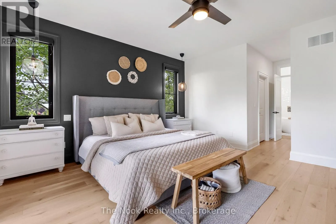
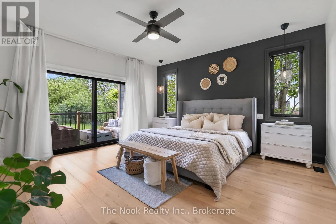
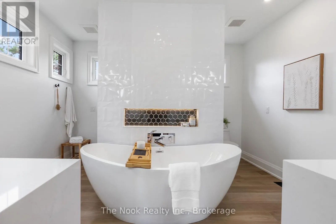
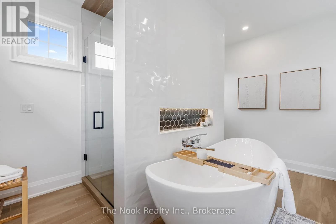
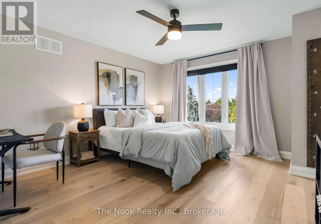
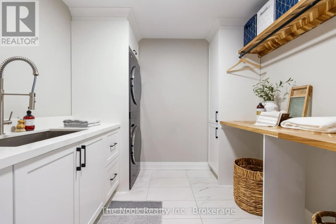
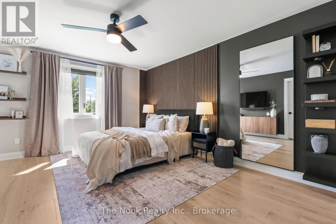
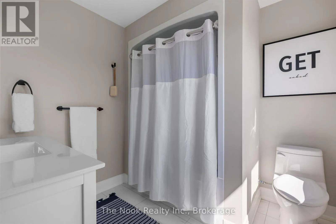
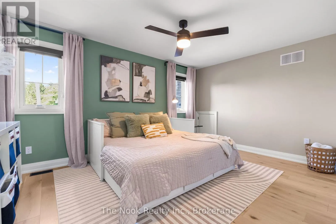
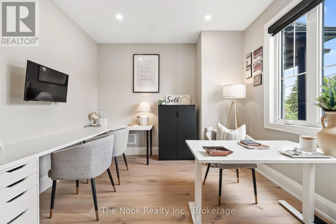
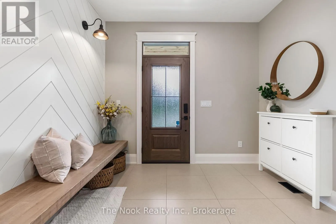
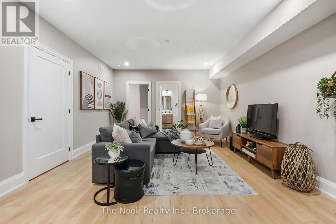
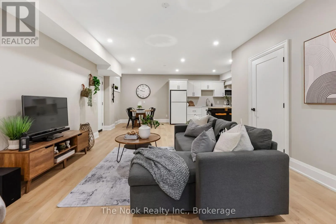
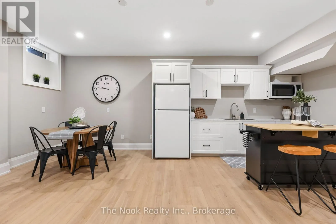
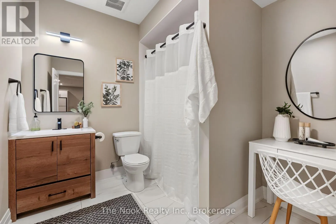
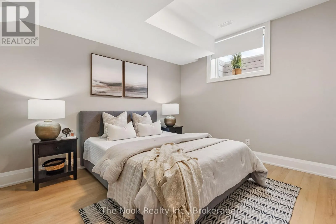
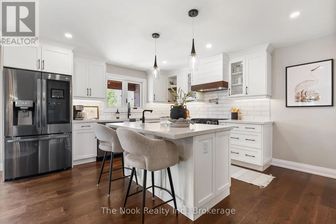
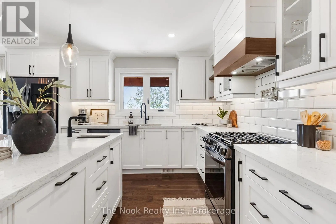
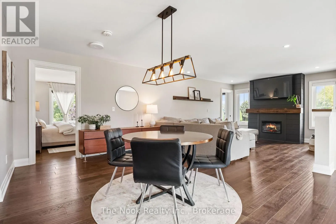
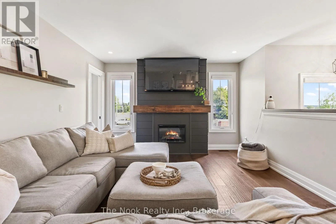
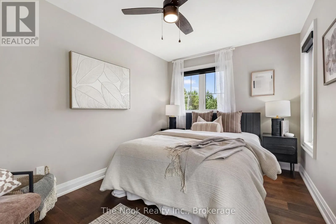
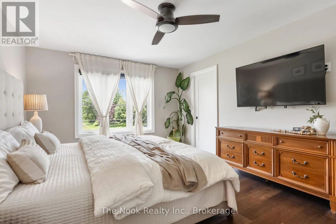
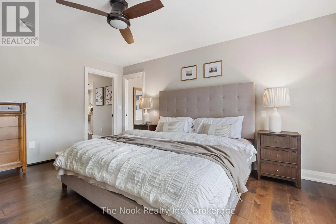
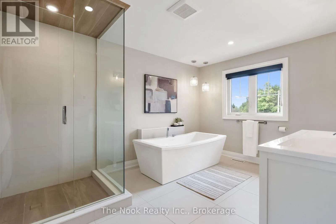
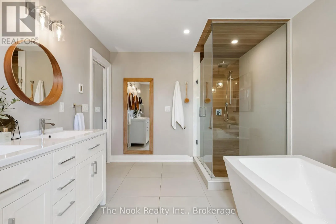
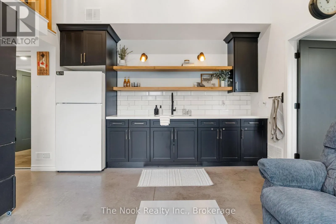
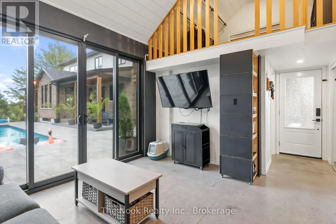
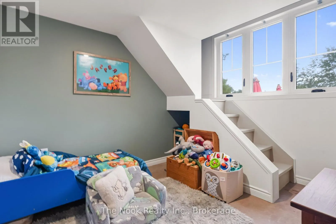
Discover a one-of-a-kind luxury estate offering 4 fully functional living spaces under one roof. Custom built in 2021 by Hollee Homes Inc., this exceptional home offers approx. 6,000 sq. ft. of finished living space on a 3/4-acre lot in sought-after Enniskillen. Designed for today's evolving lifesty...les, it's ideal for multigenerational families, extended family, caregivers, guests, short-term stays or home businesses. The main residence features soaring ceilings, a chef-inspired kitchen with waterfall quartz island, premium appliances, heat pump with propane backup, heated bathroom floors, motorized window coverings and 2nd-floor laundry. The main-floor primary suite offers a spa-inspired ensuite and private balcony overlooking the backyard and pool. Upstairs are 3 additional bedrooms, including 2 with private 4-pc ensuites. A partially unfinished basement offers additional potential. The lower-level suite includes a bedroom, 3-pc bath, kitchenette and open-concept living/dining area. Above the attached garage, the private in-law suite has independent entrances, an open-concept kitchen/living/dining area, 2 bedrooms, 2 baths and private balcony overlooking the backyard. The attached pool-house suite offers a ground-floor bedroom, 3-pc bath, wet bar, living area and 2 loft sleeping spaces. Outside, enjoy a 40' heated saltwater pool, cathedral-style covered patio, professionally landscaped grounds, full irrigation, 2 driveways, double attached garage and beautiful sunrise views. Walking distance to Enniskillen Public School and minutes to commuter routes-an exceptional combination of luxury, privacy and flexible living. (id:10452)
Room Types
Bedroom
-
Dimensions 2.74 m x 3.2 m
94.38 sqft
Bedroom
-
Dimensions 2.74 m x 4.08 m
120.33 sqft
Bedroom
-
Dimensions 3.35 m x 3.35 m
120.8 sqft
Similar Properties (No results)
Listing courtesy of: The Nook Realty Inc.
This REALTOR.ca listing content is owned and licensed by REALTOR® members of The Canadian Real Estate Association.