
45
$1,198,000 Sale
Listed 5 hours ago
43 DEWBOURNE PLACE
· 4+3
· 3.5
· 6
· 2500 - 3000
Key Facts
Key facts for 43 DEWBOURNE PLACE
Property Type
House
Parking
Garage: Yes, 6 parking
MLS #
E14131256
Size
2500 - 3000 sqft
Basement
Finished, N/A (Finished)
Listed on
-
Lot size
-
Tax
-
Days on Market
-
Year Built
-
Maintenance Fee
-

Description
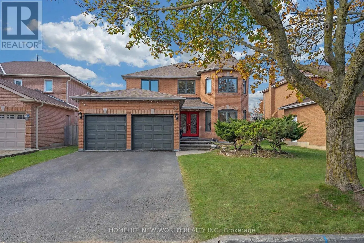
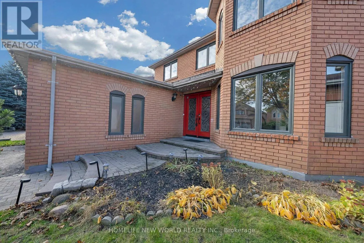
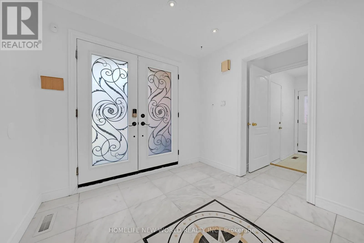
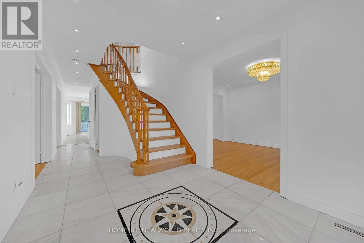
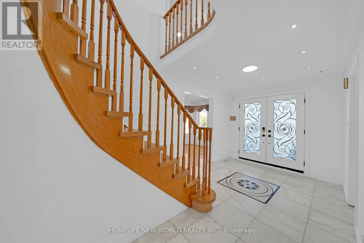
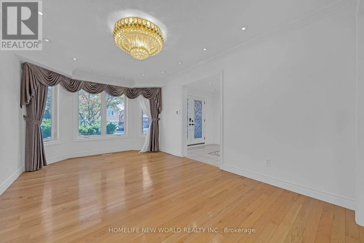
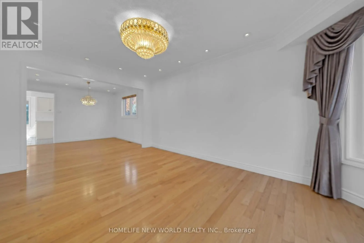
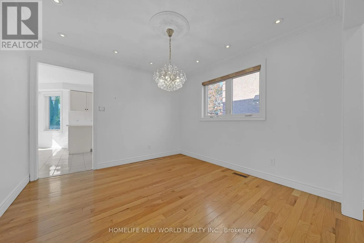
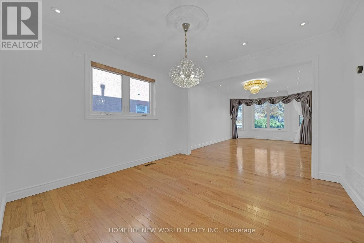
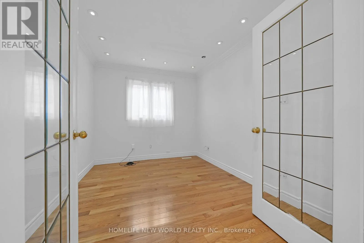
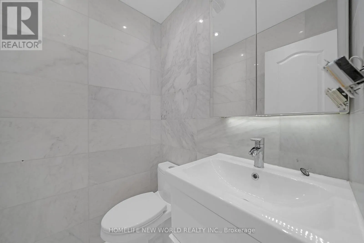
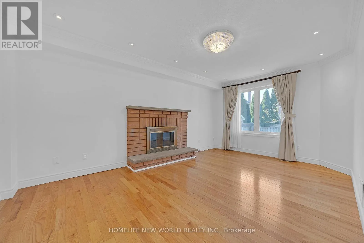
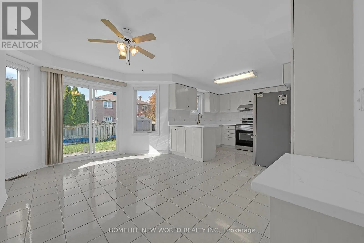
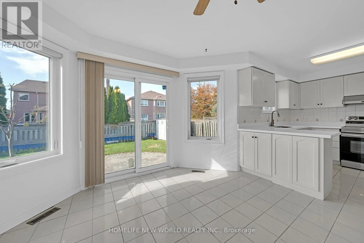
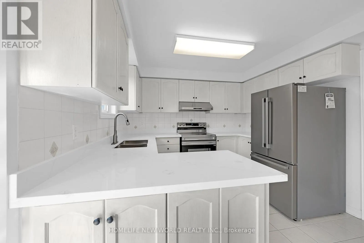
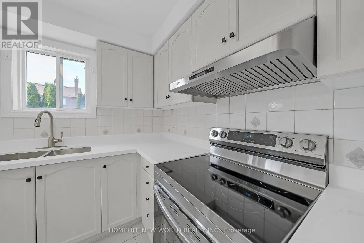
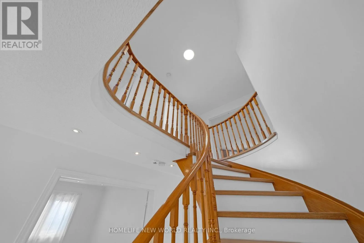
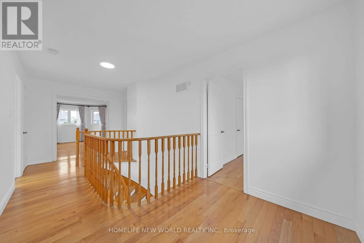
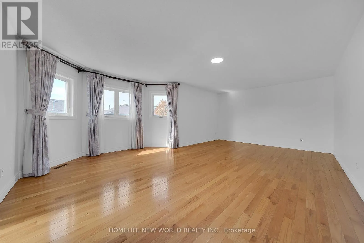
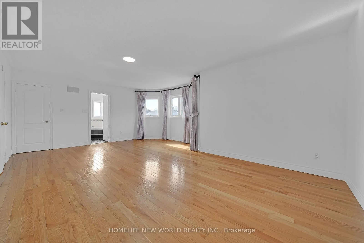
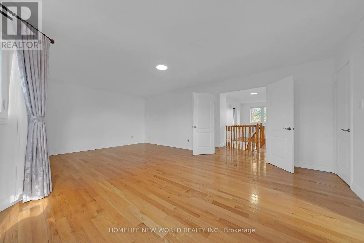
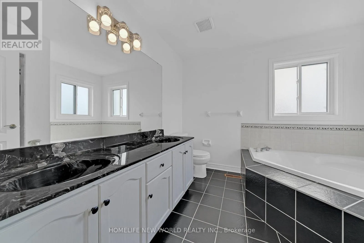
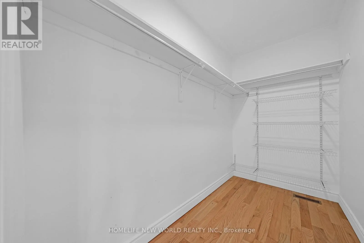
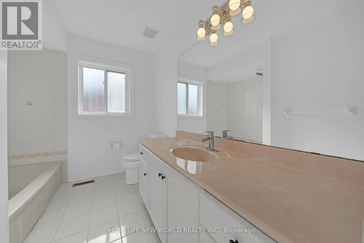
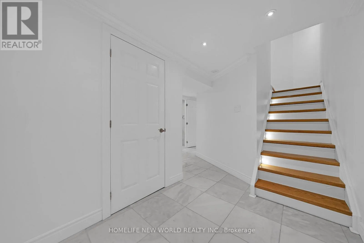
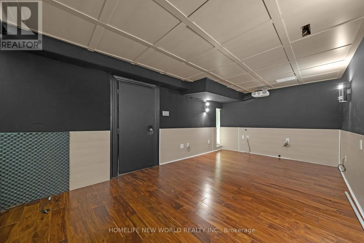
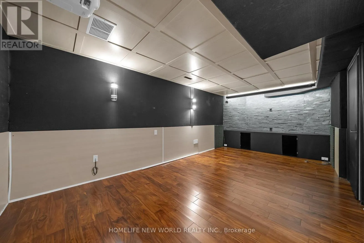
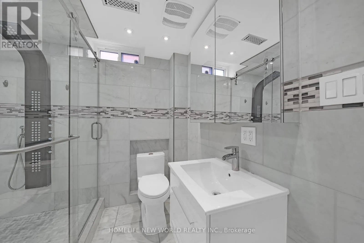
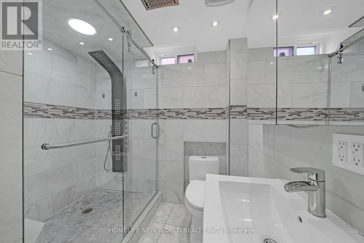
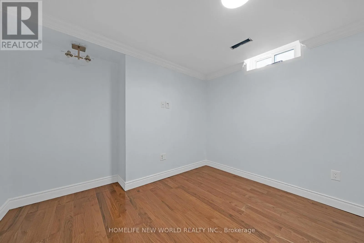
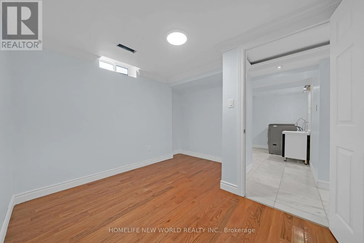
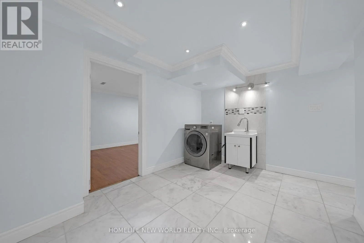
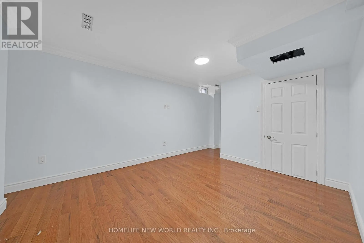
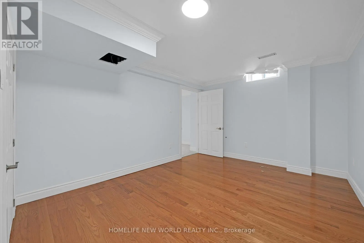
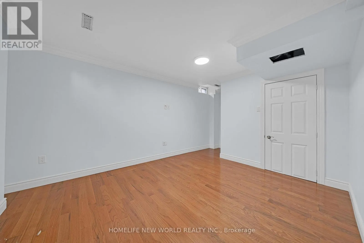
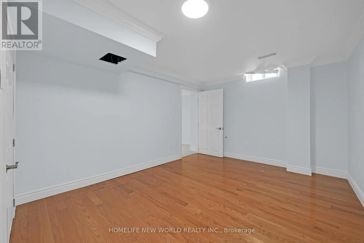
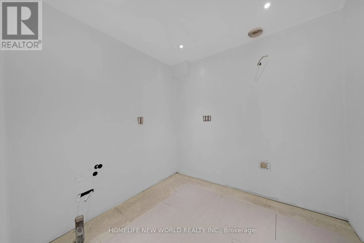
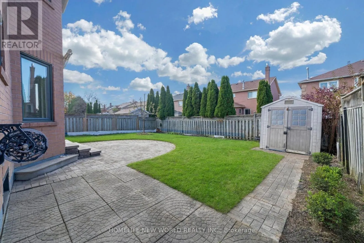
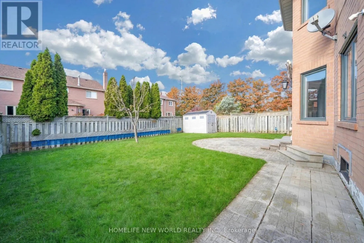
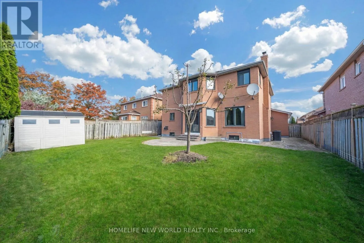
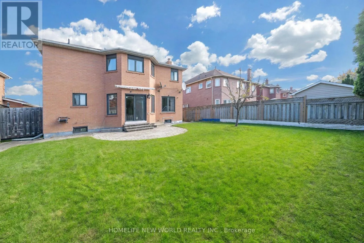
Great Location! Beautiful, Move-In-Ready Home in a prime Whitby location near Taunton Rd! Freshly painted throughout, this spacious home offers 4 bedrooms upstairs, 3 additional rooms in the finished basement, 4 bathrooms, and a double-car garage. The inviting main floor features separate living and... dining rooms, a library, and a cozy family room with a fireplace. The upgraded kitchen features bran-new countertops (2026) and a new sink (2026), Interior Painting Throughout (2026), generous pantry space, and a bright breakfast area overlooking the landscaped backyard, with a walkout perfect for outdoor enjoyment. Main-floor laundry provides convenient garage access. Upstair, the spacious primary suite features a sitting area, walk-in closet, and 5-piece ensuite. The finished basement includes a recreation room, 3-piece bathroom, and ample storage, with one of its three rooms equipped as a secure storage room with a specialty security door. No Sidewalk, Close to schools, parks, shopping, Whitby GO, Highways 401/407/412, and More.. (id:10452)
Room Types
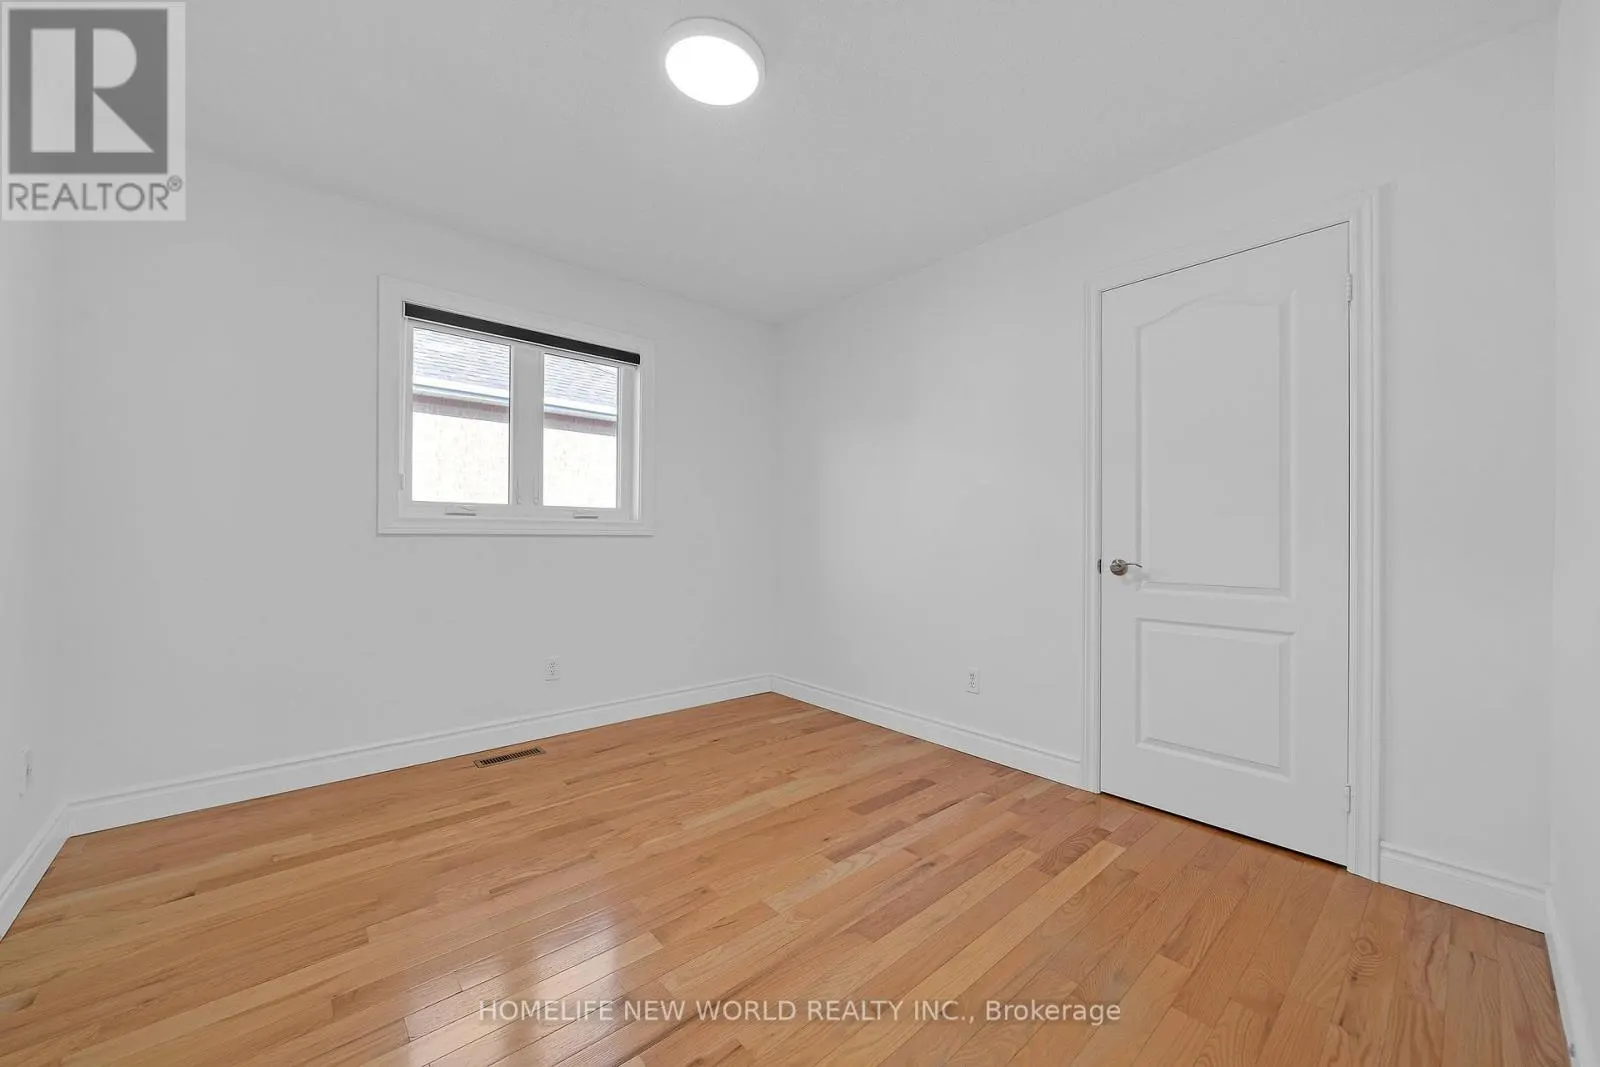
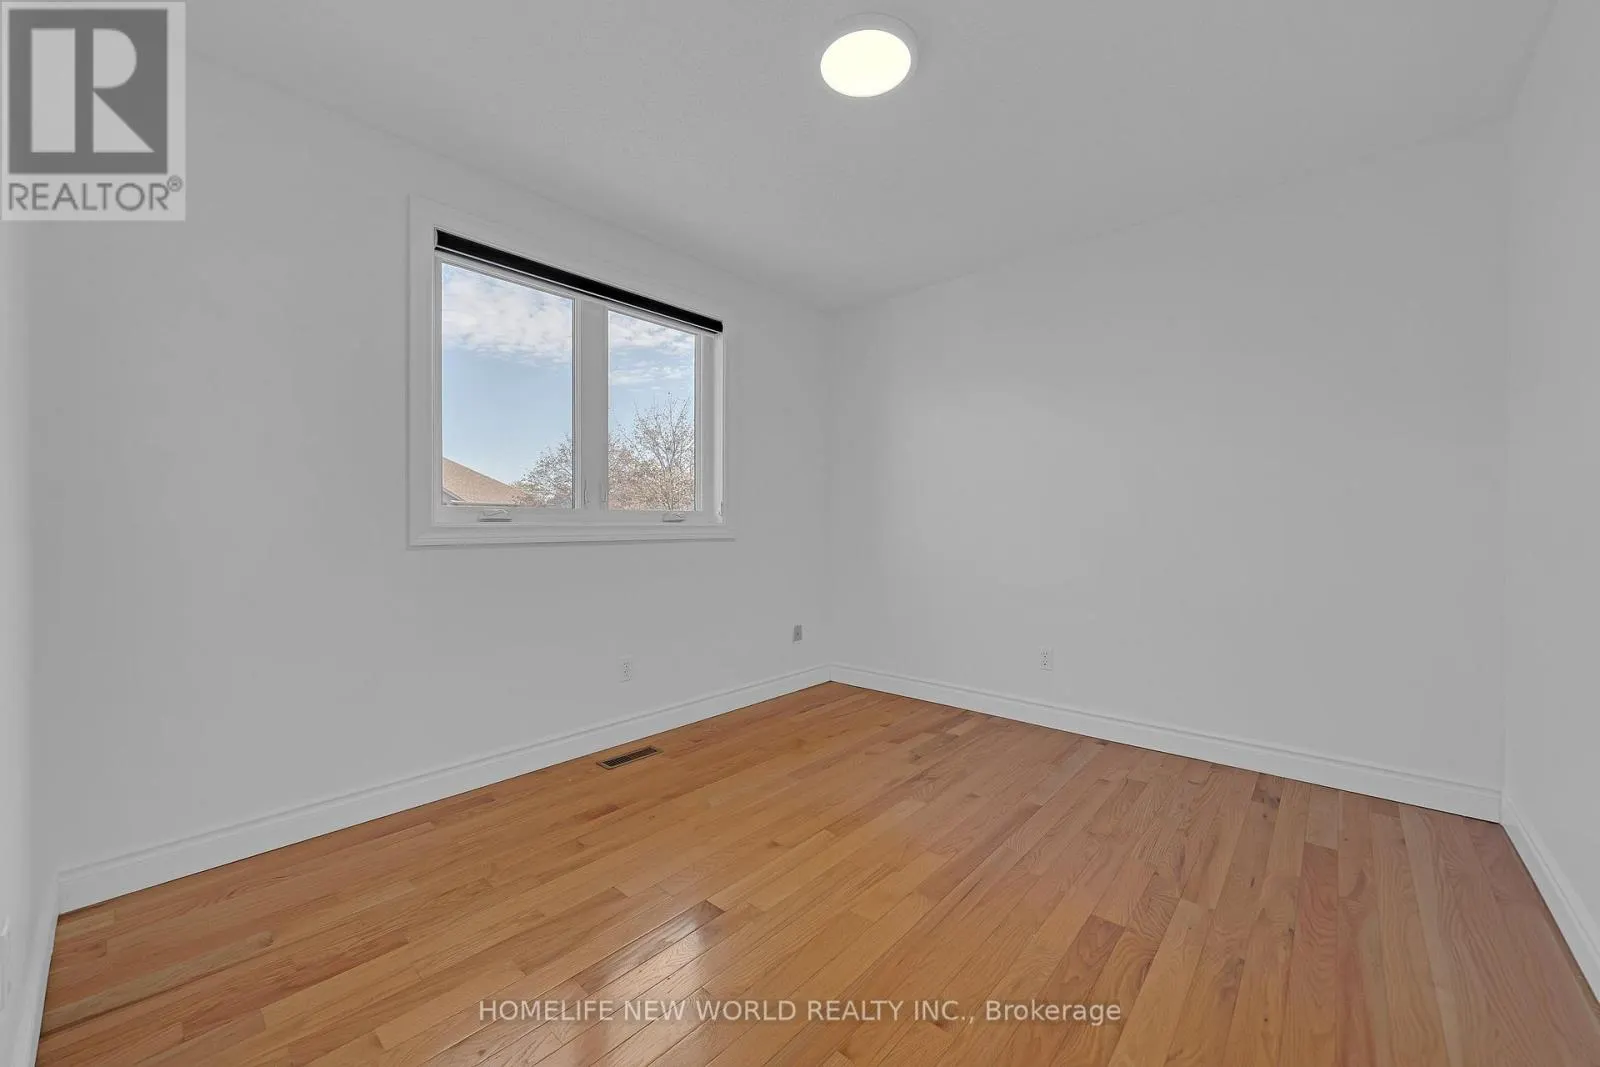
Bedroom
-
Dimensions 3.35 m x 3.78 m
136.3 sqft
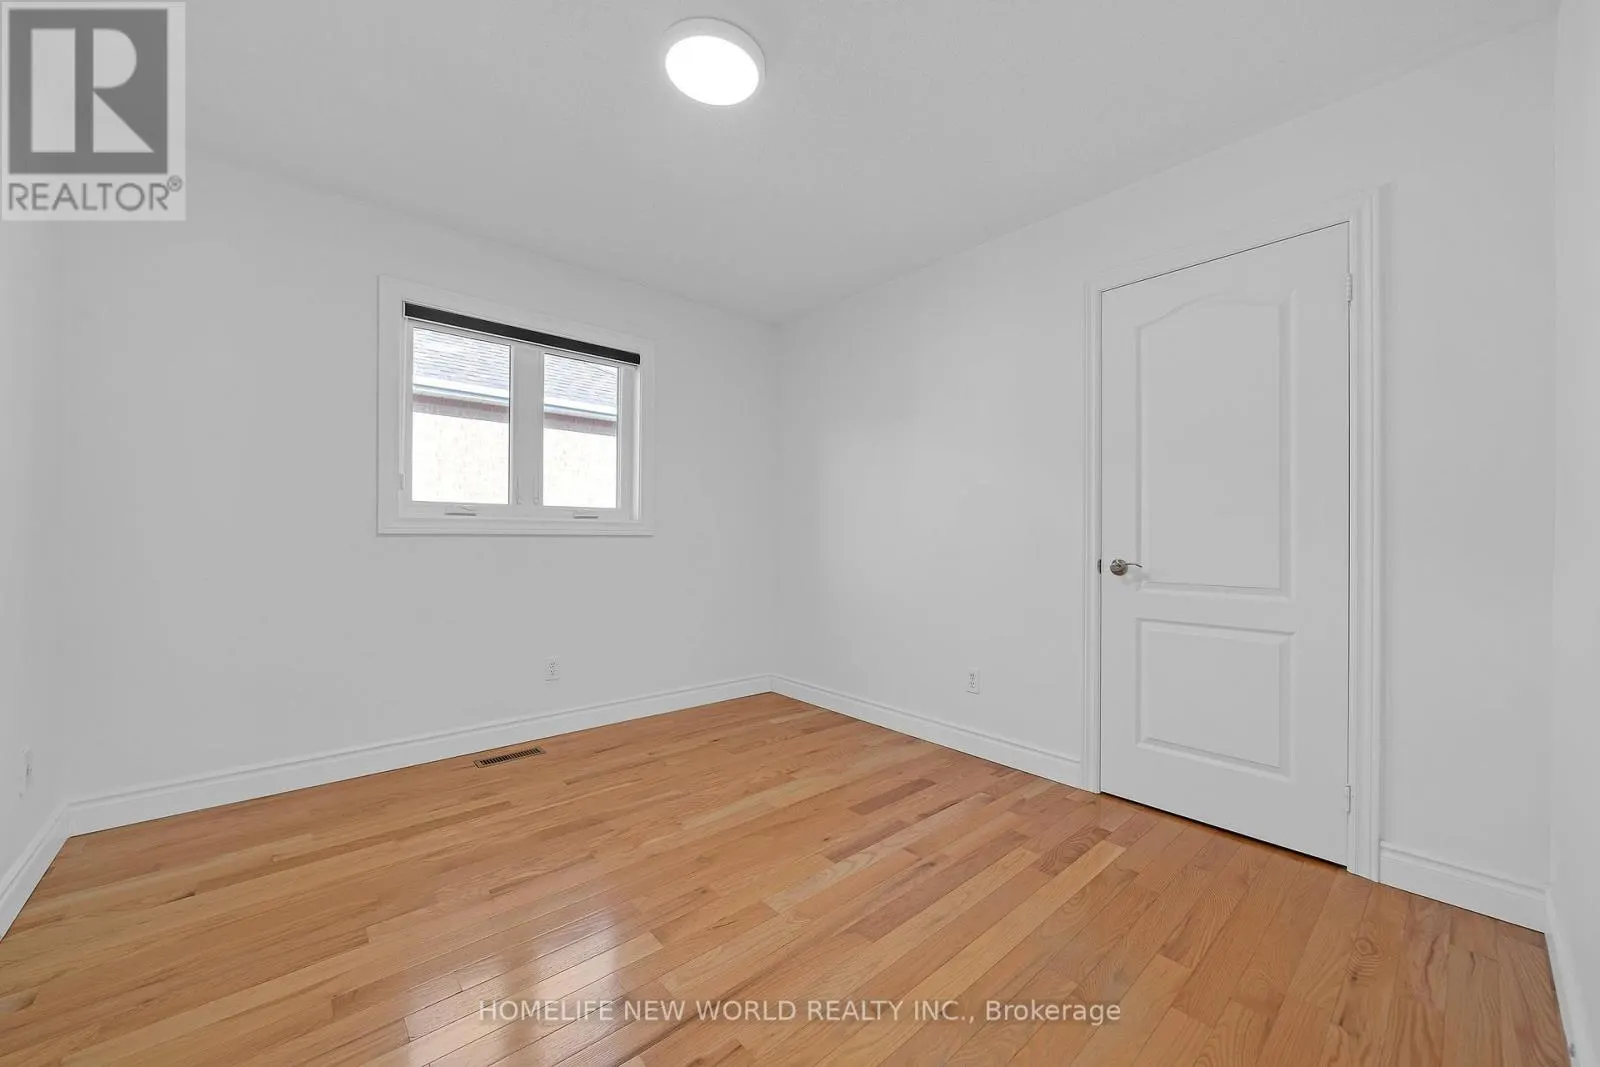
Bedroom 2
-
Dimensions 3.35 m x 3.04 m
109.62 sqft
Bedroom 3
-
Dimensions 3.35 m x 3.04 m
109.62 sqft
Similar Properties (No results)
Listing courtesy of: HOMELIFE NEW WORLD REALTY INC.
This REALTOR.ca listing content is owned and licensed by REALTOR® members of The Canadian Real Estate Association.