
31
$2,700 Rent
Listed 1 hour
305 - 11 LILLIAN STREET #305
· 1+1
· 1.0
· 1
· 500 - 599
Key Facts
Key facts for 305 - 11 LILLIAN STREET #305
Property Type
Condo
Parking
Garage: Yes, 1 parking
MLS #
C14162692
Size
500 - 599 sqft
Basement
None
Listed on
-
Lot size
-
Tax
-
Days on Market
-
Year Built
-
Maintenance Fee
-

Description
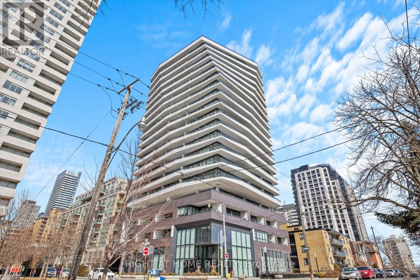
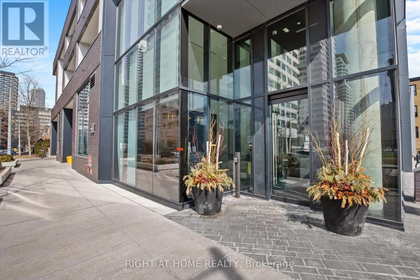
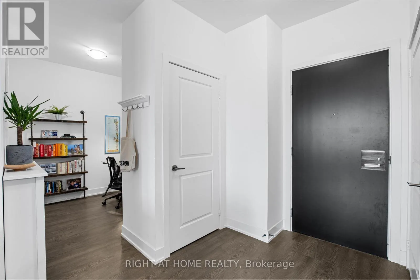
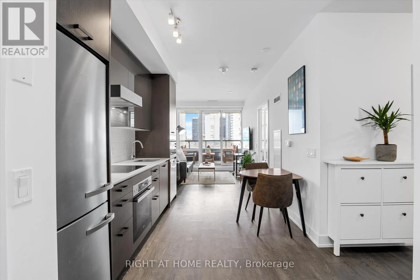
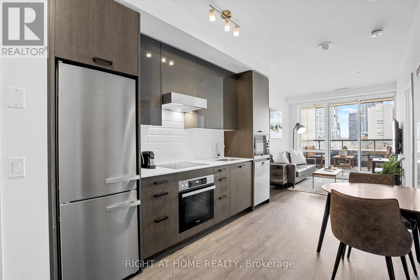
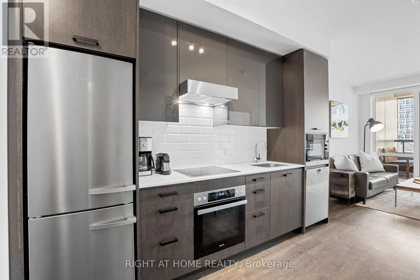
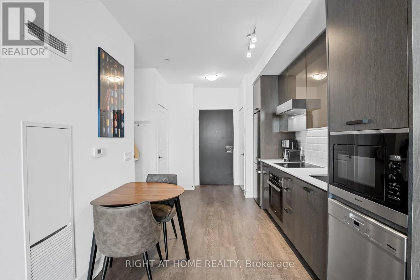
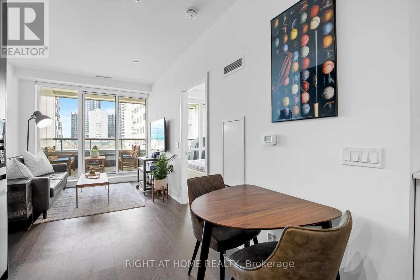
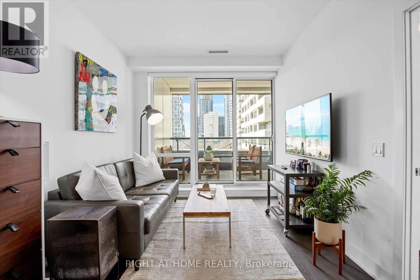
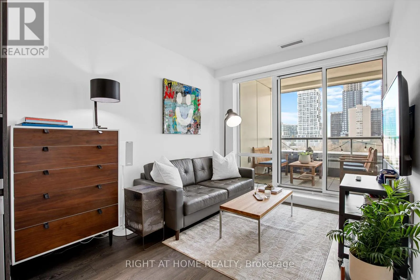
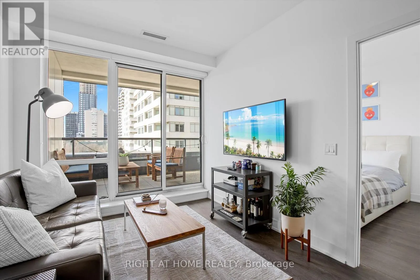
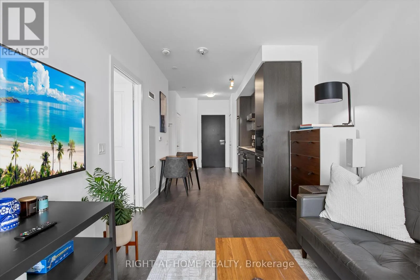
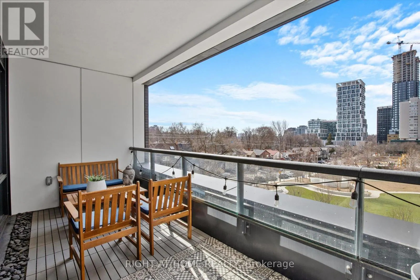
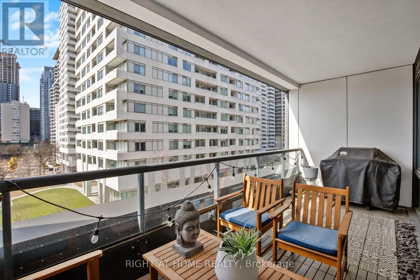
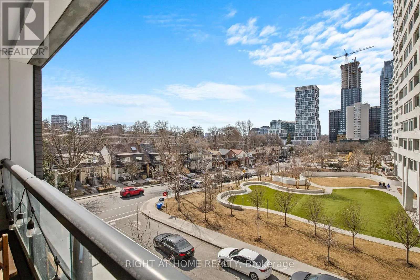
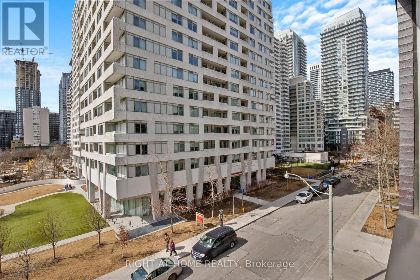
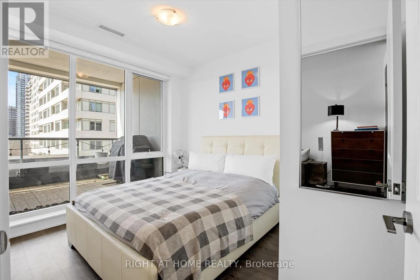
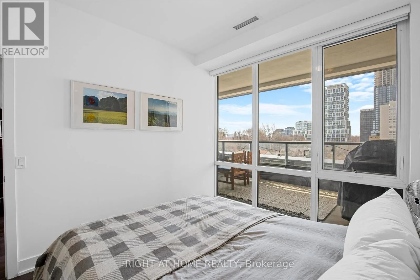
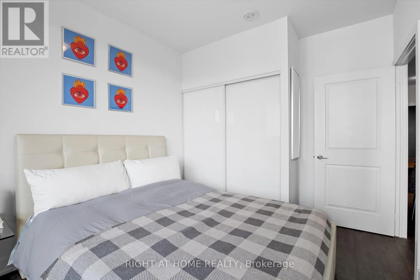
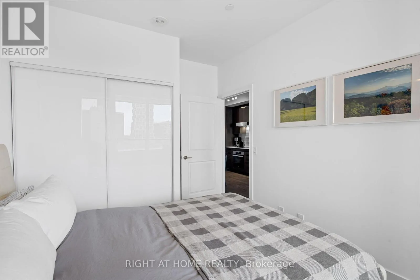
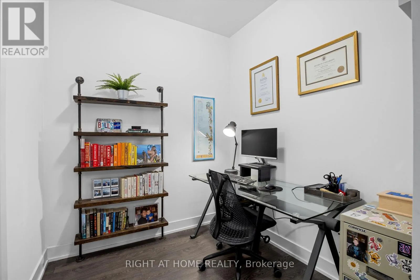
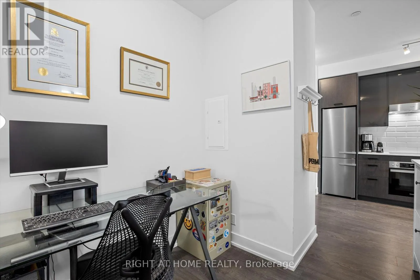
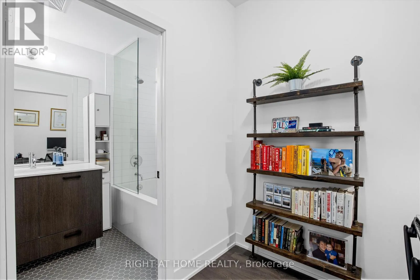
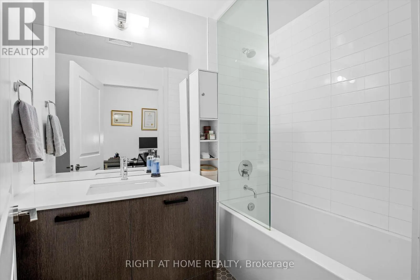
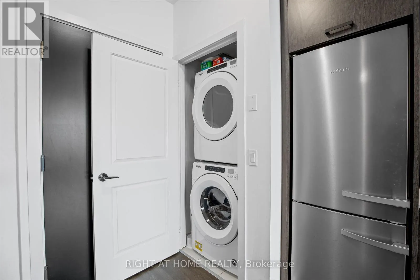
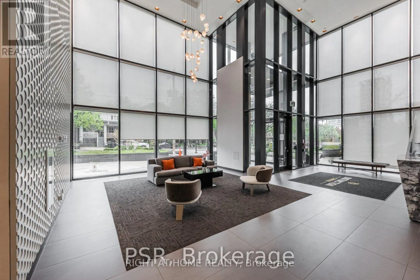
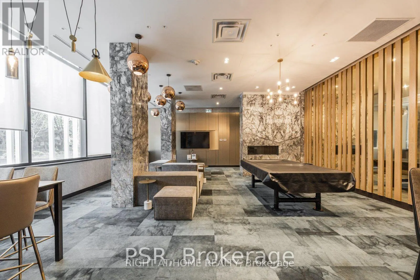
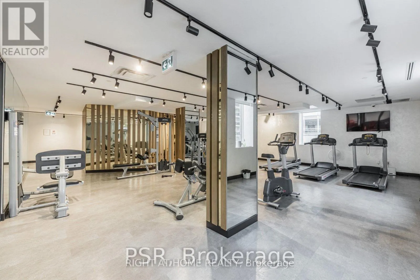
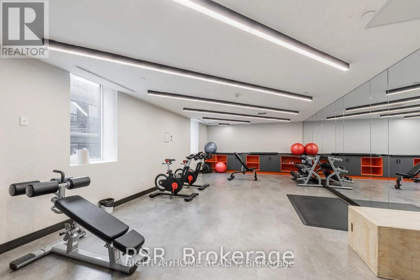
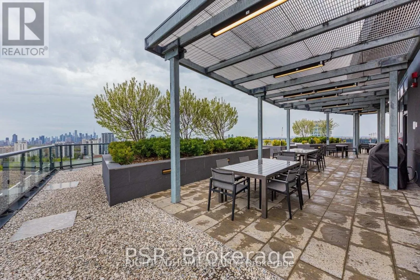
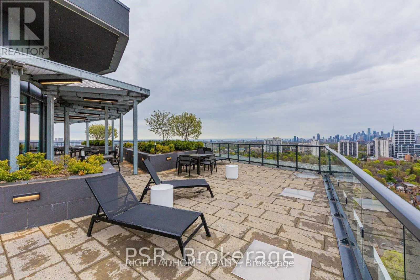
Don't miss this incredible opportunity to live in a highly sought after contemporary boutique residence in the heart of Midtown! Welcome to 305-11 Lillian St at Distinction Condos, providing serene city living, just steps from Yonge & Eglington and Mount Pleasant. Offered at $2700/month with 1 parki...ng space, 1 locker, water, and wifi included, this beautifully maintained 1 bed+den unit features modern finishes, an abundance of natural light, and a rare oversized private balcony with BBQ/gas hookup overlooking green space! Plus, the balcony comes equipped with string lights and tiling. This functional layout features a spacious den, designer kitchen, and floor-to-ceiling windows. The kitchen showcases sleek cabinetry, quartz counters, a stylish backsplash and integrated Miele appliances, while the den adds valuable additional space for working from home. Soaring 9ft ceilings and large windows create a bright and airy feel with beautiful sunset views! Additional conveniences include a 4-piece bathroom and in-suite full size Whirlpool washer & dryer. Enjoy effortless apartment living in this exceptional building equipped with 24/7 concierge, visitor parking, gym, cycling room (w/ peloton bike), 2 party rooms, and rooftop patio with BBQ. Additional perks include a storage locker conveniently located on the same level and visitor parking + guest accommodations. This fantastic location immerses you in all of Midtown Toronto's amenities: Eglington Crosstown Subway, TTC access, restaurants, cafes, shopping, grocery stores including Loblaws & Farm Boy, and neighbourhood green spaces all nearby. Luxury, comfort, and convenience all in one! (id:10452)
Room Types
Den
-
Dimensions 2.18 m x 2.21 m
51.86 sqft
Kitchen
-
Dimensions 3.78 m x 2.95 m
120.03 sqft
Living room
-
Dimensions 4.09 m x 2.69 m
118.43 sqft
Similar Properties (No results)
Listing courtesy of: RIGHT AT HOME REALTY
This REALTOR.ca listing content is owned and licensed by REALTOR® members of The Canadian Real Estate Association.