
20
$3,100 Rent
Listed 1 day
417 - 50 O'NEIL ROAD
· 2+1
· 2.0
· 1
· 800 - 899
Key Facts
Key facts for 417 - 50 O'NEIL ROAD
Property Type
Condo
Parking
Garage: No, 1 parking
MLS #
C14144572
Size
800 - 899 sqft
Basement
None
Listed on
-
Lot size
-
Tax
-
Days on Market
-
Year Built
-
Maintenance Fee
-

Description
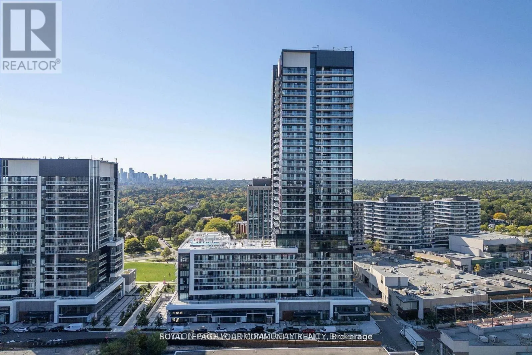
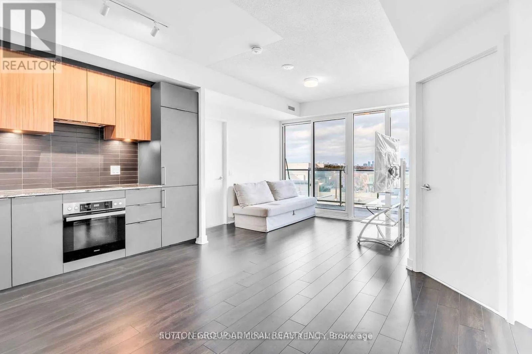
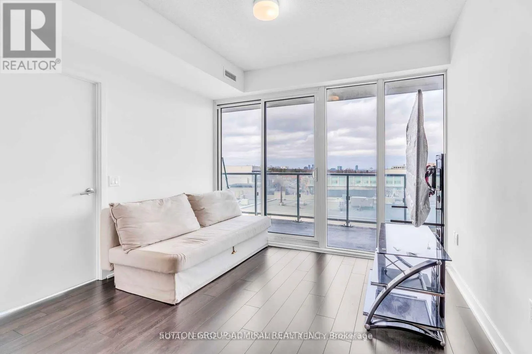
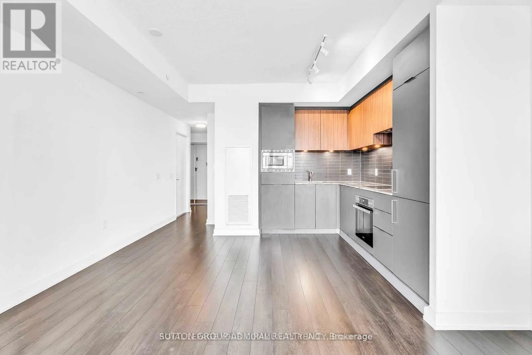
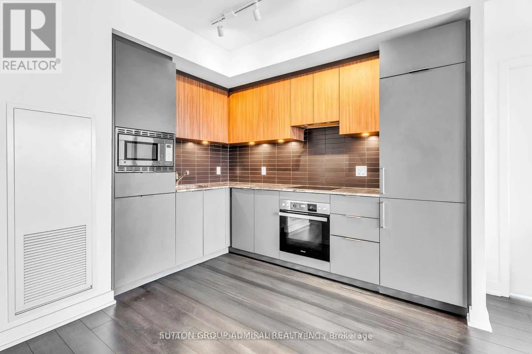
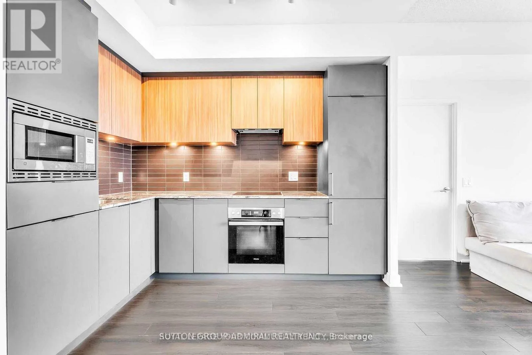
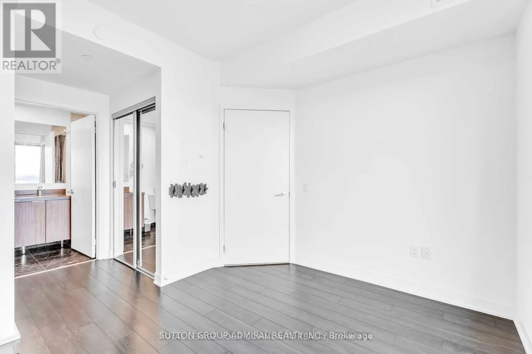
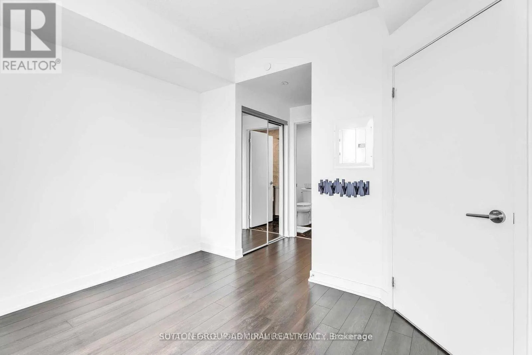
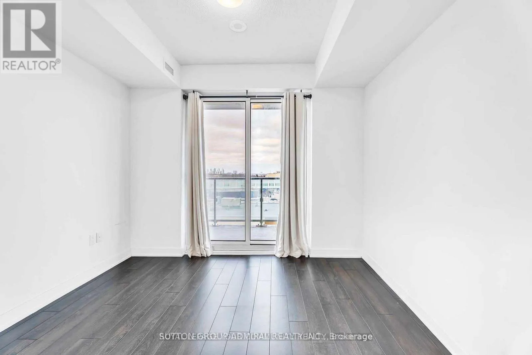
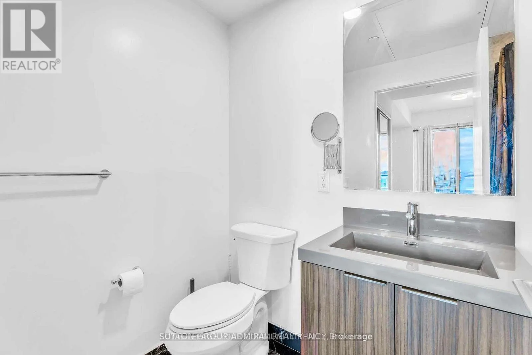
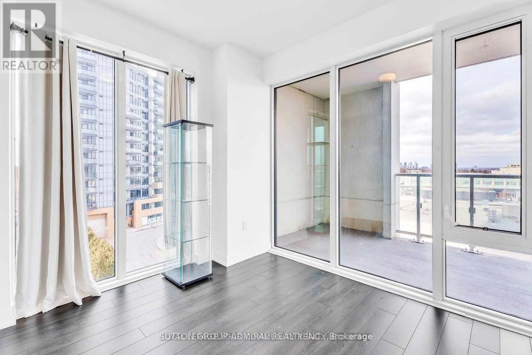
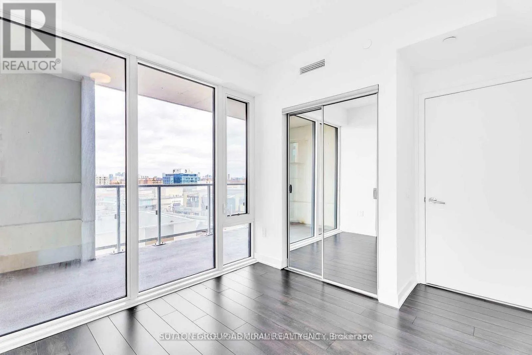
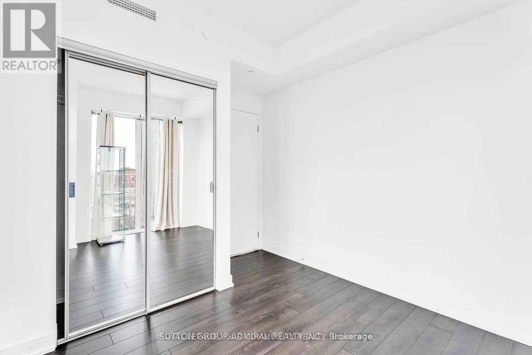
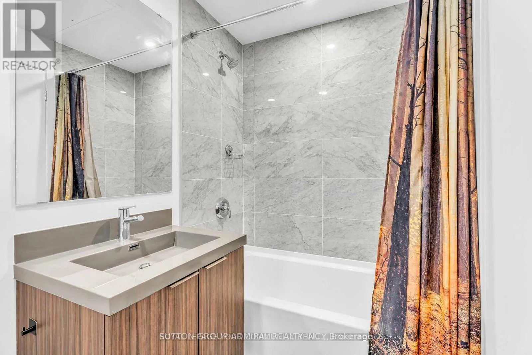
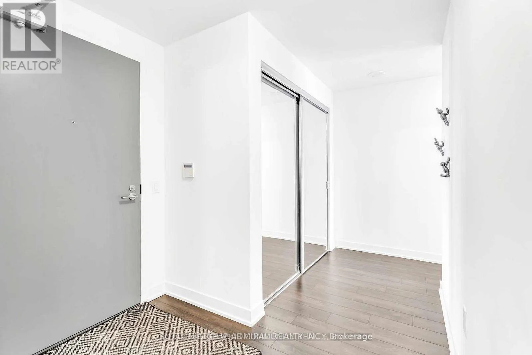
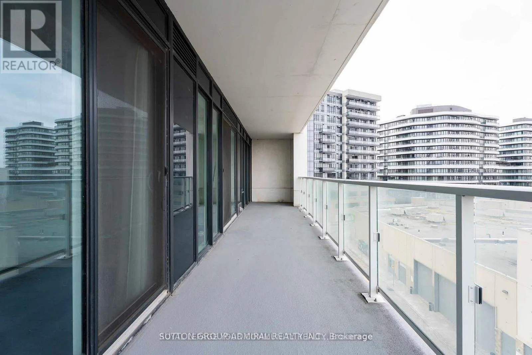
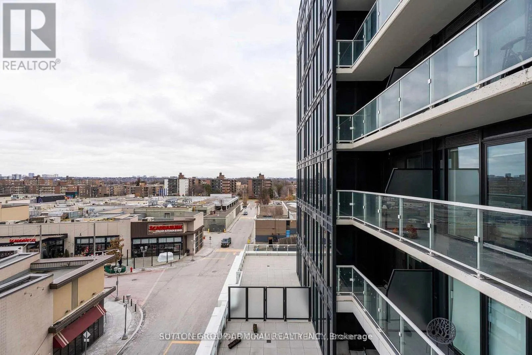
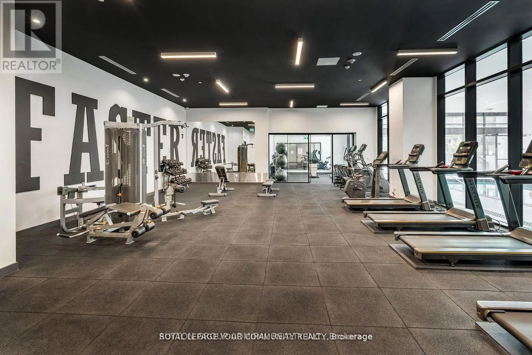
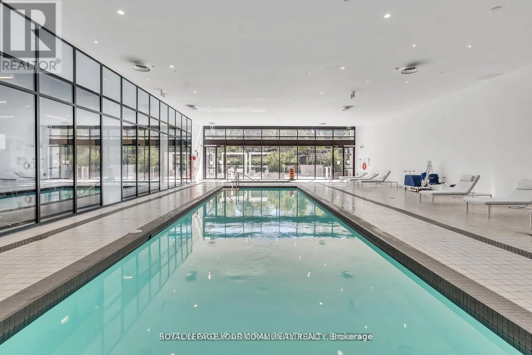
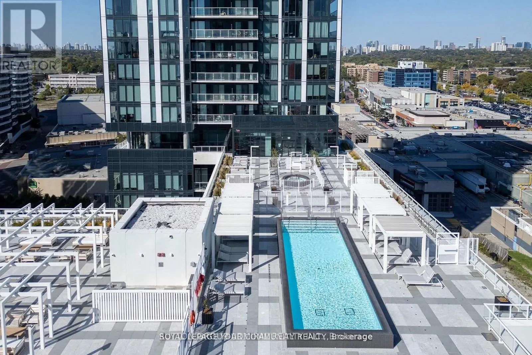
Welcome to Unit 417 at Rodeo Drive Condos, 50 O'Neil Road - a bright and spacious northwest-facing comer suite in the heart of the Shops at Don Mills. Offering approx. 881 sq. ft., this functional 2-bedroom layout features an open-concept kitchen, dining, and living area with large windows that fill... the space with natural light. The kitchen offers modern integrated appliances and ample storage, while both bedrooms provide comfortable living and great separation. In-suite laundry and a clean contemporary design make this home perfect for everyday living. Residents enjoy exceptional amenities including a fully equipped fitness centre, indoor/outdoor pool with cabanas, stylish party and lounge rooms, outdoor terraces, and 24-hour concierge service. Located steps from boutique shopping, cafes, restaurants, groceries, and transit, this is one of Toronto's most convenient and vibrant neighbourhoods. (id:10452)
Room Types
Bedroom 2
-
Dimensions 2.62 m x 2.92 m
82.35 sqft
Den
-
Dimensions 2.16 m x 2.65 m
61.61 sqft
Eating area
-
Dimensions 3.26 m x 2.92 m
102.46 sqft
Similar Properties (No results)
Listing courtesy of: SUTTON GROUP-ADMIRAL REALTY INC.
This REALTOR.ca listing content is owned and licensed by REALTOR® members of The Canadian Real Estate Association.